
Views
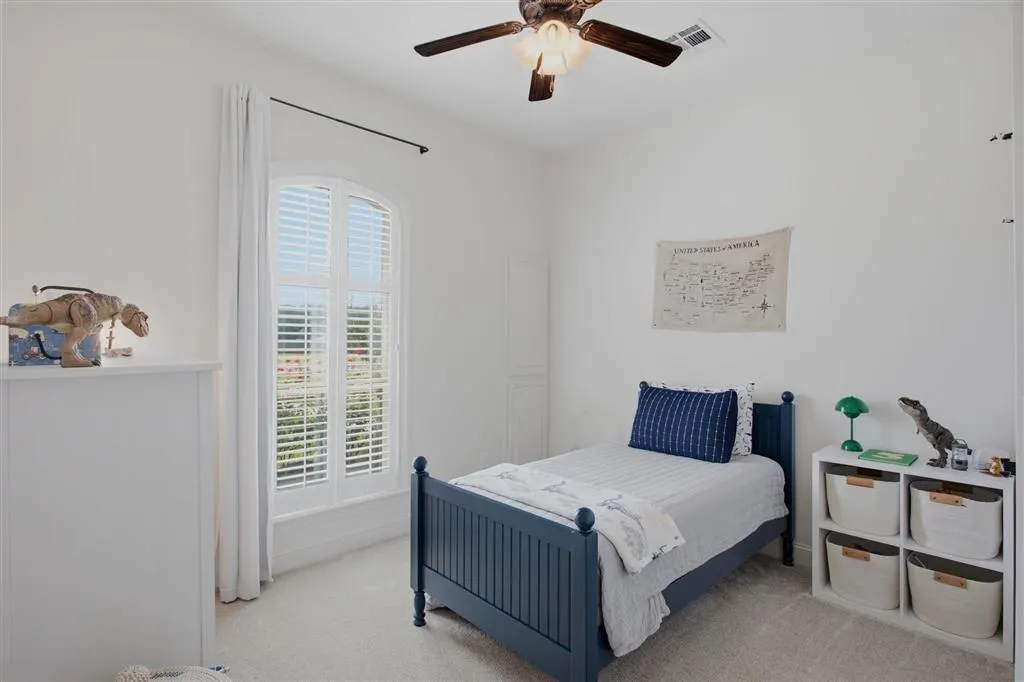
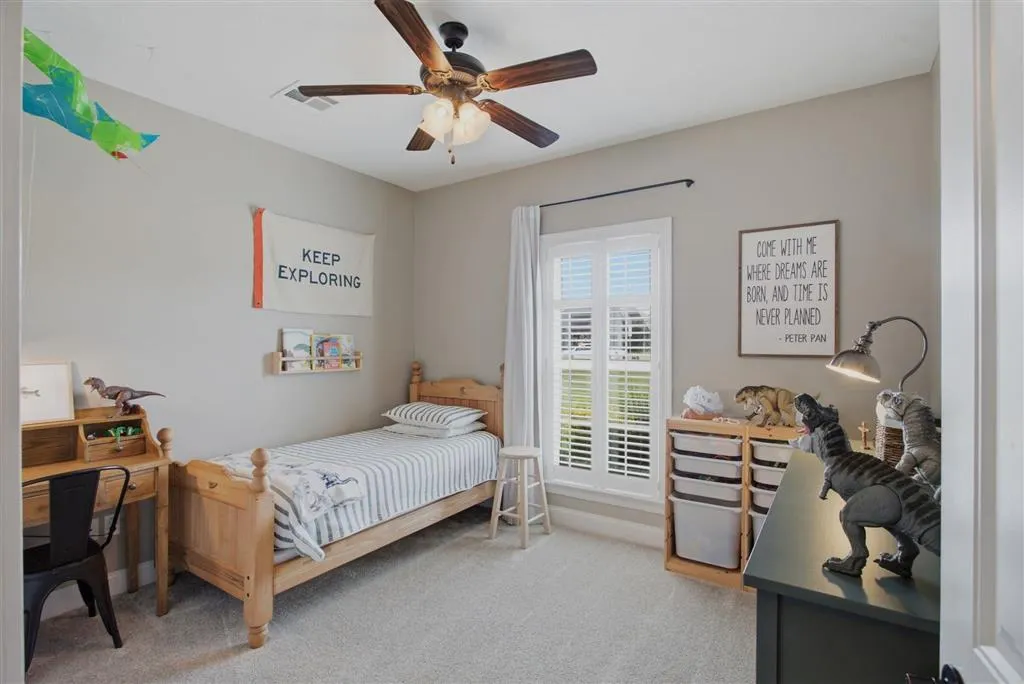
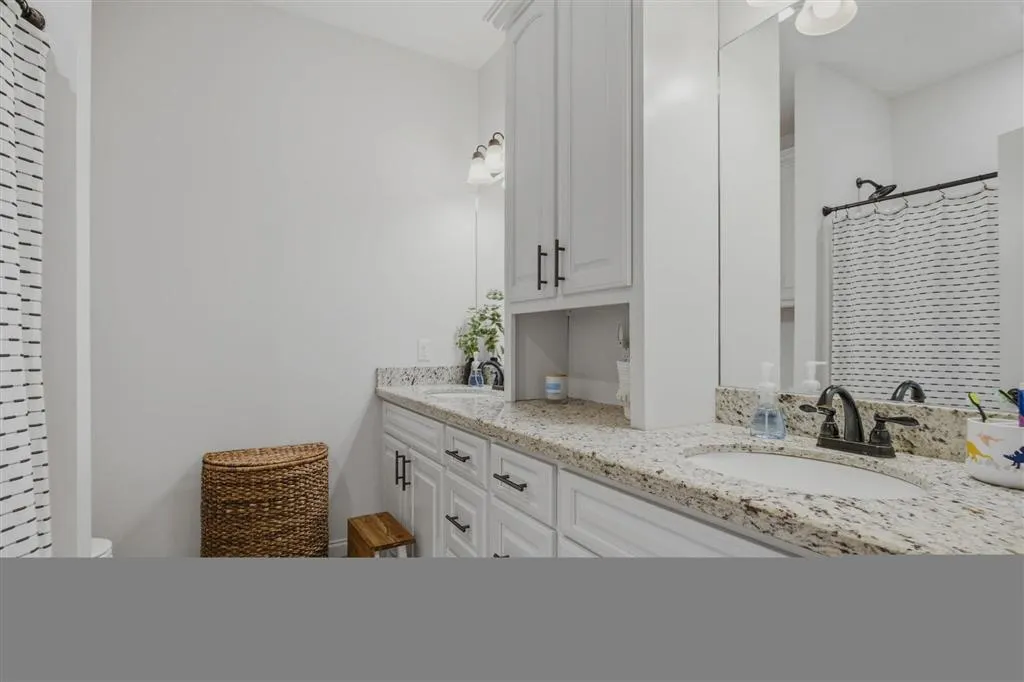
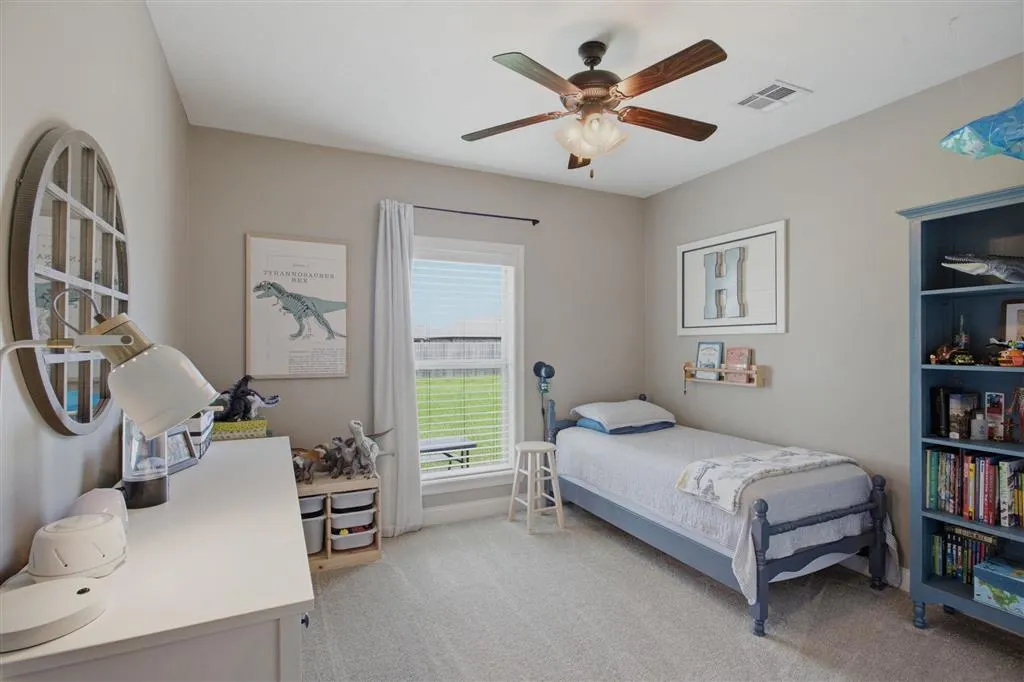
Address
2305 Regena Drive, Lake Charles, LA
Price
$ 399,900
Property Attributes
- MLS#SWL26003009
- TypeSingle Family
- Listing Status Pending
- ParishCalcasieu
- CityLake Charles
- NeighborhoodREF5-NEW SUB
- Zip70611
- StyleSingle Family Residence
- Year Built2016
- Price$ 399,900
- Bedrooms4
- Full Bathrooms2
- Half Bathrooms1
- Sqr Footage2148
- Lot Size0.66 Acres
Data Source:
Southwest Louisiana Association of REALTORS®
Property Description
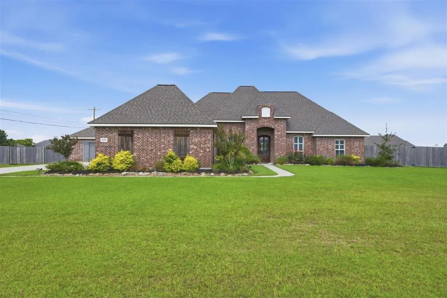
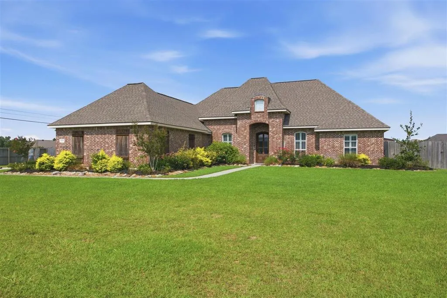
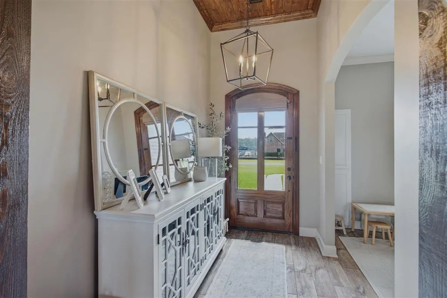
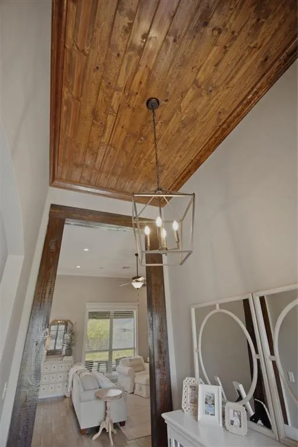
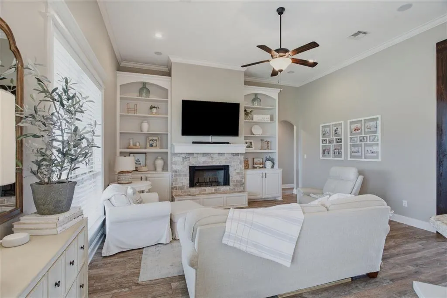
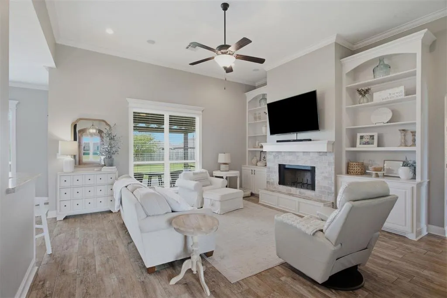
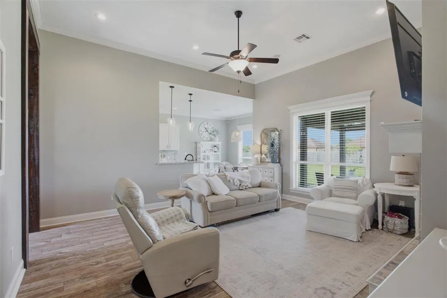
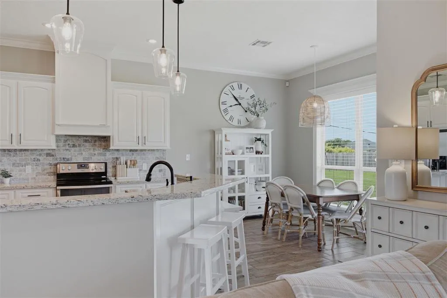
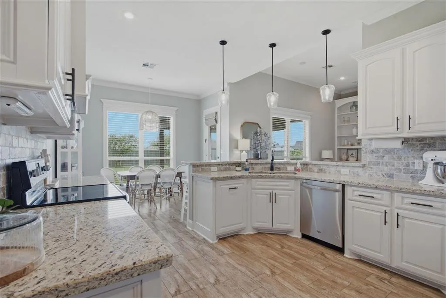
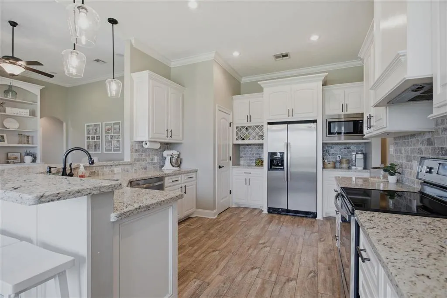
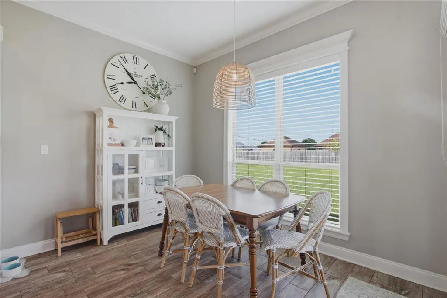
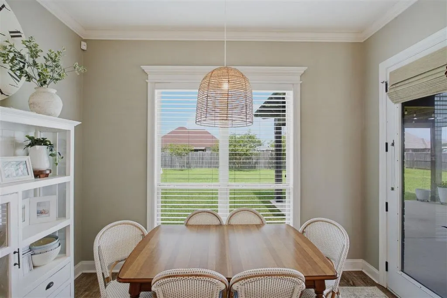
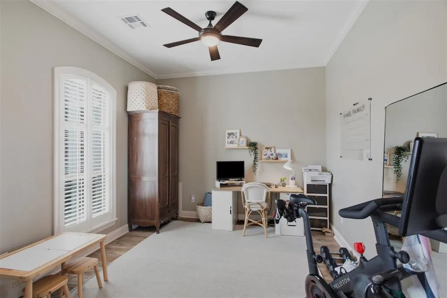
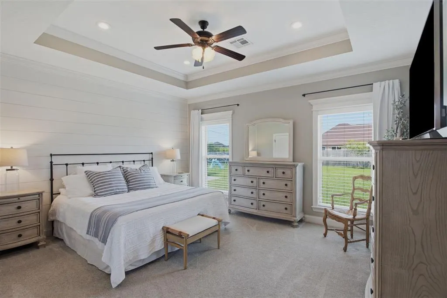
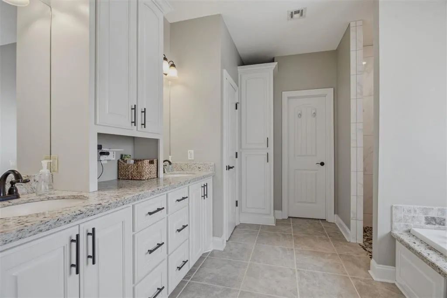
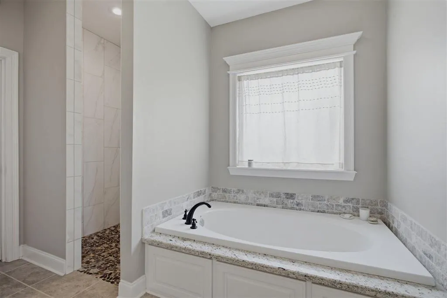
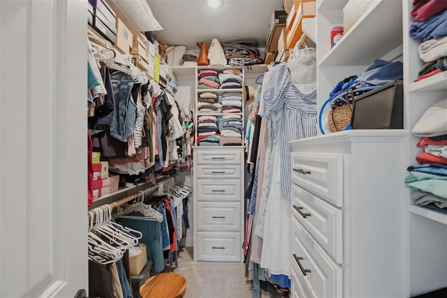
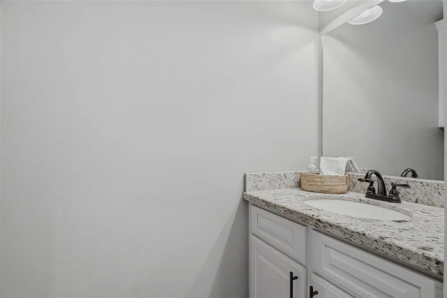
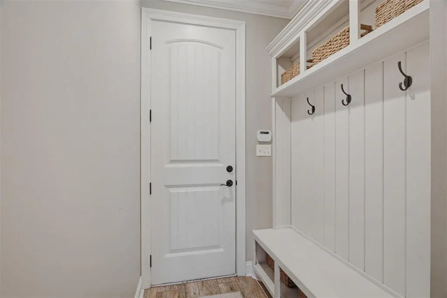
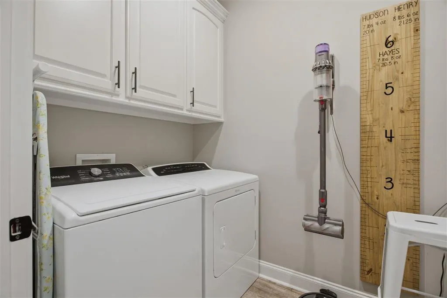
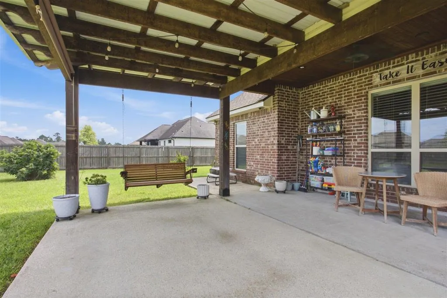
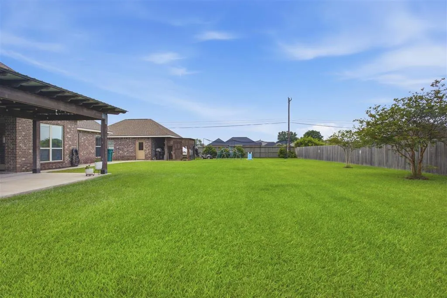
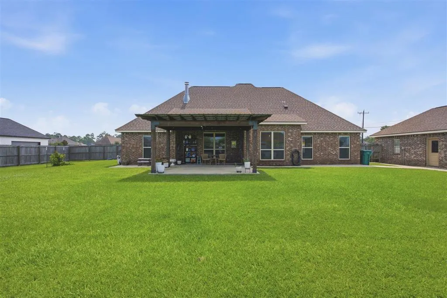
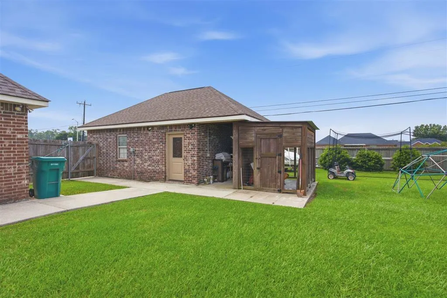
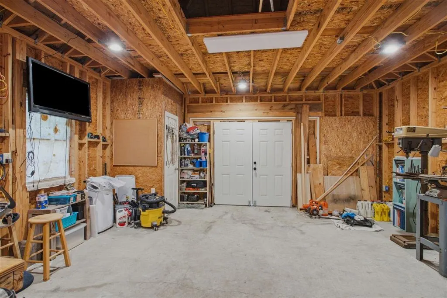
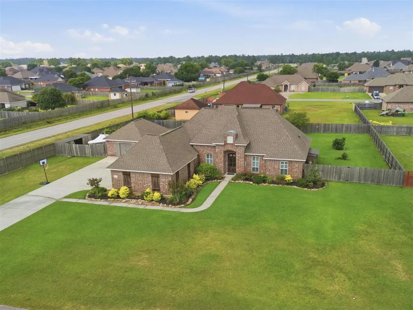
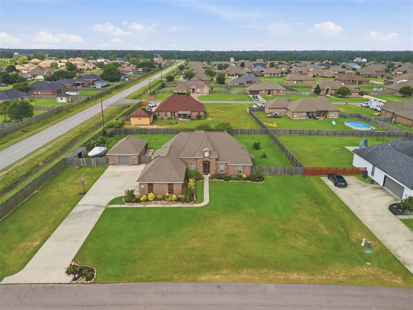
It's dreamy for some, beautiful and functional for all and it's truly THE WHOLE PACKAGE! Properties like this are a rare find in any location. Located in the highly sought after Coffey Pines Subdivision on the west side of Moss Bluff is where this 2305 Regena Drive can be found - a 4 bedroom / 2.5 bath home where timeless quality, exceptional care, and everyday comfort come together to create a property that stands apart from the rest. Its 2148 square feet of spacious living area is laid out in a split and open floor plan with no wasted space and a formal dining area that makes a great workout space for all, office for the bigs or playroom for the littles. The curb appeal with its lush landscaping and french country elevation is what initially commands attention while the interior makes you want to stay put to enjoy the quality of craftsmanship as well as the care and pride of ownership this home exudes. With a stained beadboard ceiling in the foyer, a wood-burning fireplace as the living room's focal point, walls of windows allowing lots of natural light to shine through, a drop-in nook just inside the garage entry and an extra large covered back porch for enjoying family and friend time in the large, fenced in backyard - what more is needed? The beautiful, neutral color palette and trendy yet timeless finishes throughout make it easy to move in and make it your own. But there's so much more...the 20' x 24' enclosed brick on slab shop features one garage door, 2 entry doors and an additional 6' of covered area for a total of 600 square feet of storage, shop space, man cave or she shed - making this quite the versatile space. The extra large dog kennel in the back allows comfy, covered space for your fur babies to enjoy their own space. This home lies in an area that doesn't require flood insurance so don't wait long to schedule your showing of this meticulous home and property. Seller's new home will be complete end of August and Seller reserves garage items including bike hanger, shoe rack, shelving for bike gear, and mirror on wall. Call to have plat, restrictions and floor plan sent to you.
| Elementary School | Middle School | High School |
|---|---|---|
| Gillis Elementary School | Moss Bluff Middle School | Sam Houston High School |
| Price History | |
|---|---|
| 6/25/2026 | Listed $399,900 |
General Features
| Sewer | Aerobic Septic |
|---|---|
| Heating | Central |
| Cooling | Central Air |
| Utilities | Electricity Connected,Sewer Connected,Water Connected |
| Roof | Shingle |
| Appliances | Dishwasher,Disposal,Oven,Range |
| Garage Spaces | 2 |
| Patio/Porch Features | Concrete,Covered |
| Architectural Style | French Provincial |
| Security Features | Smoke Detector(s) |
| Construction Materials | Brick |
| Exclusions | Seller reserves garage items including bike hanger, shoe rack, shelving for bike gear, and mirror on wall. |
| Year Built | 2016 |
| View | Neighborhood |
| Property Subtype | Single Family Residence |
| Parcel Number | 01359539BH |
| County | Calcasieu |
| New Construction | false |
| Property Type | Residential |
| HOA | false |
| Attached Garage | true |
| Subdivision Name | REF5-NEW SUB |
| Facing Direction | East |
| Garage Y/N | true |
| Building Features | Appliances |
| Other Structures | Workshop |
| Full Baths | 2 |
| Status | Pending |
| Directions | Hwy 378 W. To N. Perkins Ferry. N. To Coffey, W. To Regena Dr. On R |
| High School | Sam Houston |
| City | Lake Charles |
| High School District | Calcasieu Parish |
| MLS Area | Other |
| Lot Size Units | Acres |
| Lot Size Square Feet | 28749.6 |
| Elementary School | Gillis |
| Property Attached Y/N | false |
| Land Lease Y/N | false |
| Middle/Junior High School | Moss Bluff |
| Property Condition | Turnkey |
| Additional Parcels Y/N | false |
| Lease Considered Y/N | false |
| Structure Type | House |
| Builder Name | Shuler |
| Standard Status | Pending |
| Year Built Source | Owner |
| Tax Lot | 116 |
| Property Sub Type Additional | Single Family Residence |
| PostalCity | Lake Charles |
| Legal Description | LT 80 COFFEY PINES PART TWO PHASE 3 |
| Assoc/CIC | None |
Interior Features
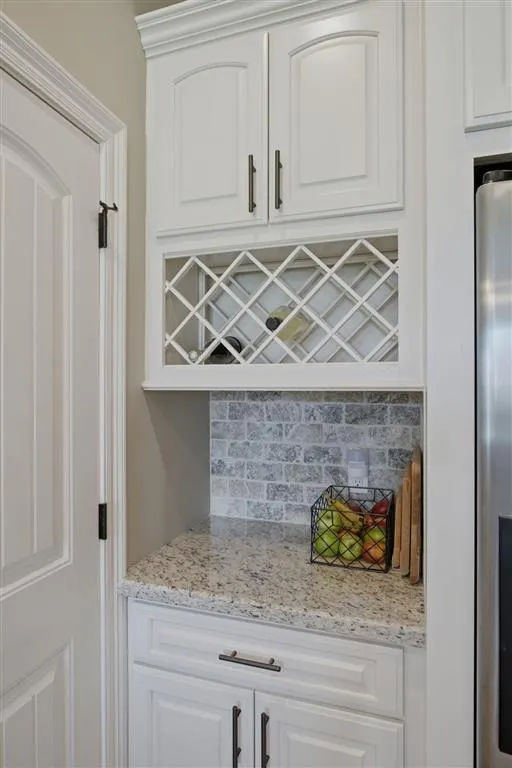
| Interior Amenities | Built-in Features,Bathtub,Ceiling Fan(s),Closet,Crown Molding,Dual Sinks,Granite Counters,High Ceilings,Kitchen/Family Room Combo,Pantry,Pull Down Attic Stairs,Recessed Lighting,Storage,Separate Shower,Tub Shower,Walk-In Shower |
|---|---|
| Fireplace Features | Wood Burning |
| Total Stories | 1 |
| Common Walls | No Common Walls |
| Air Conditioning Y/N | true |
| Heating Y/N | true |
| Fireplace Y/N | true |
| Half Baths | 1 |
| Laundry Features | Inside |
| Total Bedrooms | 4 |
| Main Level Bedrooms | 4 |
| Main Level Bathrooms | 3 |
| LivingAreaSource | Plans |
| Total Baths | 3 |
Exterior Features
| Exterior Amenities | Fence |
|---|---|
| Fencing | Fenced,Privacy |
| Parking Features | Garage |
| Lot Features | Outside City Limits,Rectangular Lot |
| Water Source | Public |
| Lot Size Area | 0.66 |
| Foundation Details | Slab |
| Spa | false |
| Building Area Total | 2974 |
| Lot Dimensions | 162x178x158x179 |
| Lot Size Acres | 0.66 |
| Road Surface Type | Maintained,Paved |
| Waterfront Y/N | false |
| Road Frontage Type | City Street |
| LotDimensionsSource | GIS Calculated |
Amenities
- Foreclosure
- Views
- Short Sale
- New Construction
- Adult 55+
- Lease To Own
- No HOA Fees
- Furnished
- Primary On Main
- Air Conditioning
- Seller Finance
- Green
- Fixer Upper
- Horse
- Golf
- Fireplace
- Deck
- Garage
- Basement
- Pool
Property vs Single Family Average in 70611
Price
Year Built
 Greater Fort Polk Area Realtors® All information deemed reliable but not guaranteed. All properties are subject to prior sale, change or withdrawal. Neither listing broker(s) or information provider(s) shall be responsible for any typographical errors, misinformation, misprints and shall be held totally harmless. Listing(s) information is provided for consumer's personal, non-commercial use and may not be used for any purpose other than to identify prospective properties consumers may be interested
 All information deemed reliable but not guaranteed. All properties are subject to prior sale, change or withdrawal. Neither listing broker(s) or information provider(s) shall be responsible for any typographical errors, misinformation, misprints and shall be held totally harmless. Listing(s) information is provided for consumer's personal, non-commercial use and may not be used for any purpose other than to identify prospective properties consumers may be interested in purchasing. The data relating
