
Price Reduction - Views - Golf Course
Address
583 Rollins Road, Lake Charles, LA
Price
$ 242,989
Property Attributes
- MLS#SWL26003933
- TypeSingle Family
- Listing Status Active
- ParishCalcasieu
- CityLake Charles
- NeighborhoodRollins J L
- Zip70611
- StyleSingle Family Residence
- Year Built2018
- Price$ 242,989
- Bedrooms3
- Full Bathrooms2
- Half Bathrooms0
- Sqr Footage1636
- Lot Size0.18 Acres
Data Source:
Southwest Louisiana Association of REALTORS®
Property Description
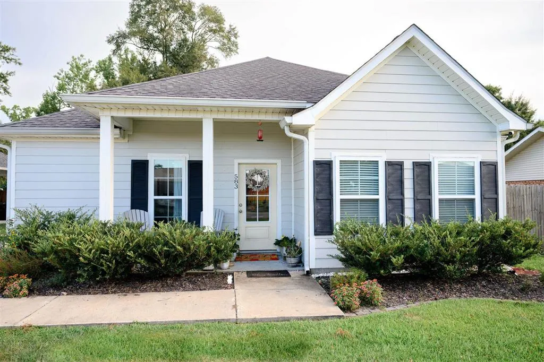
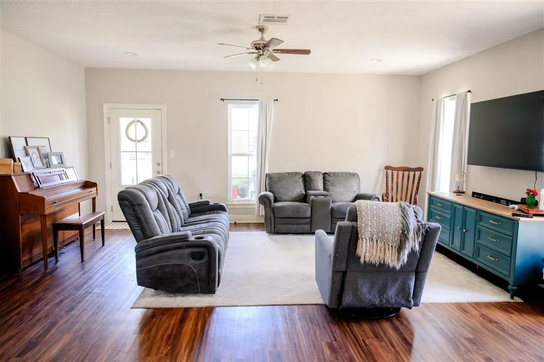
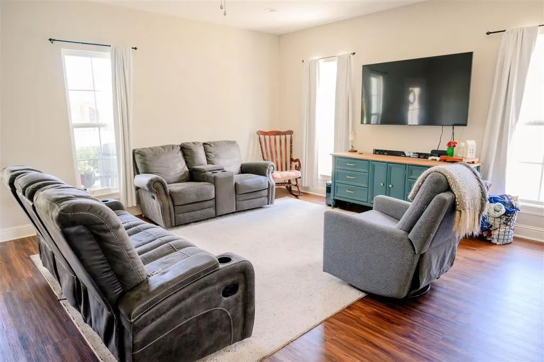
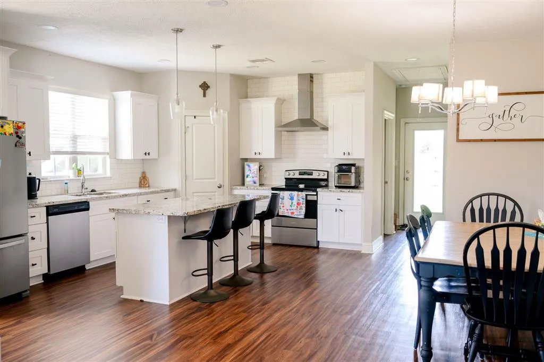
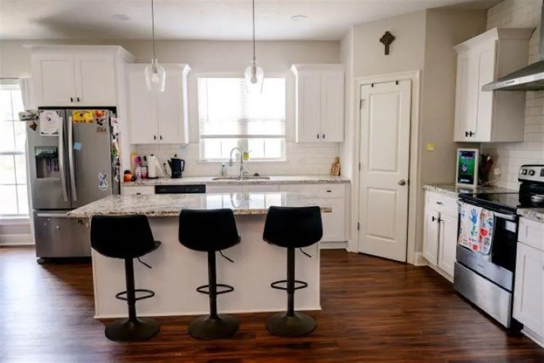
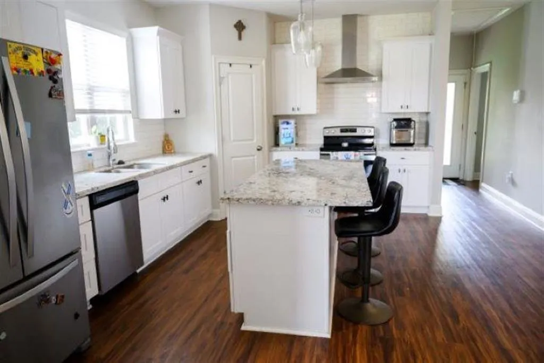
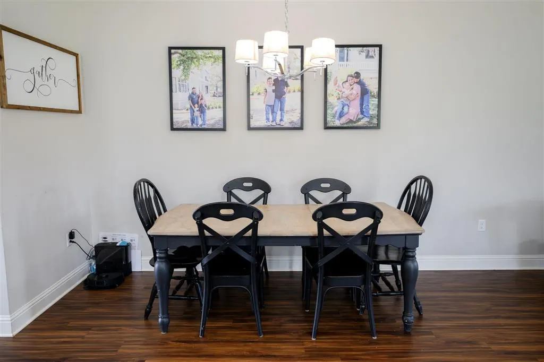
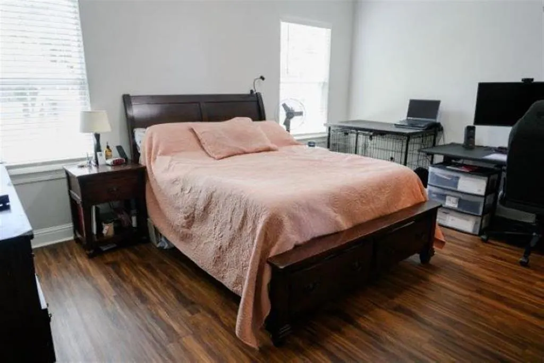
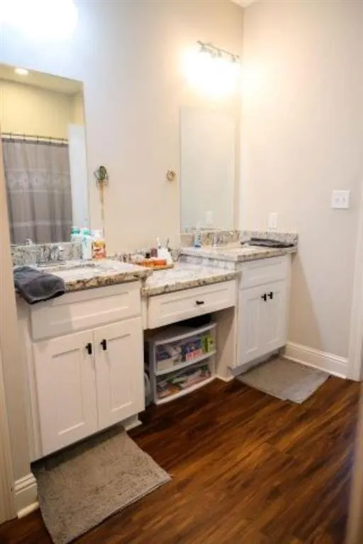
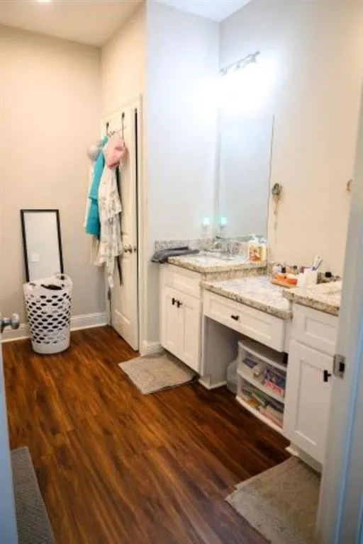
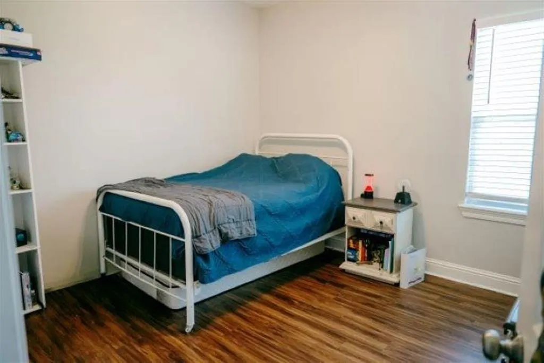
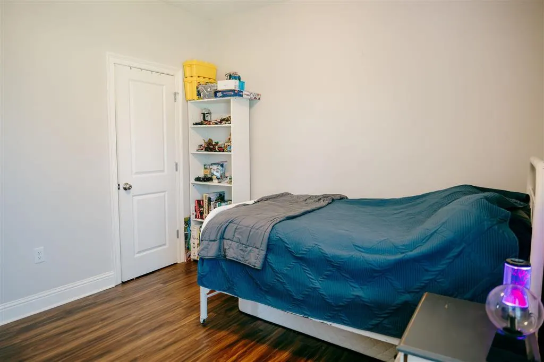
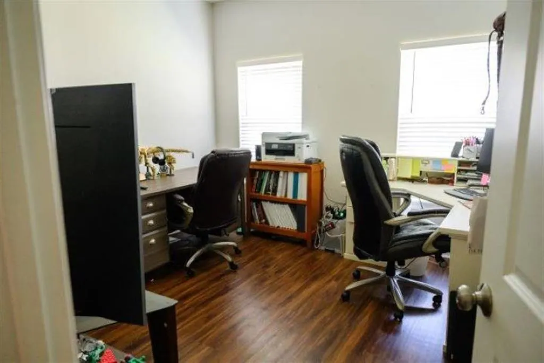
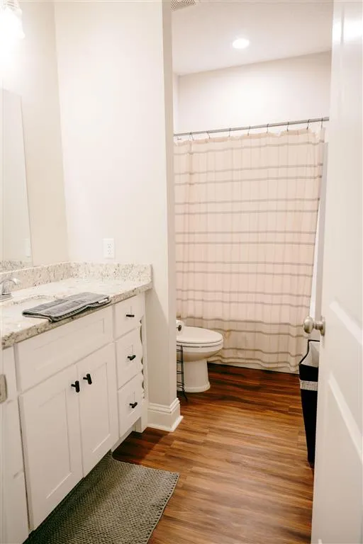
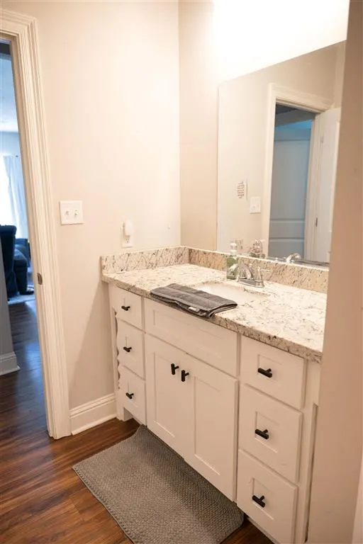
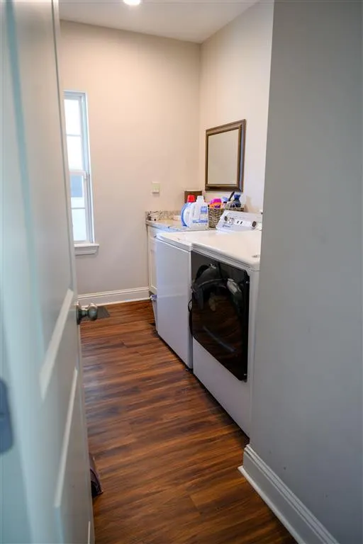
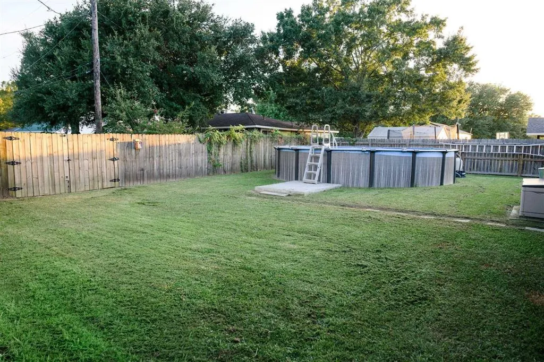
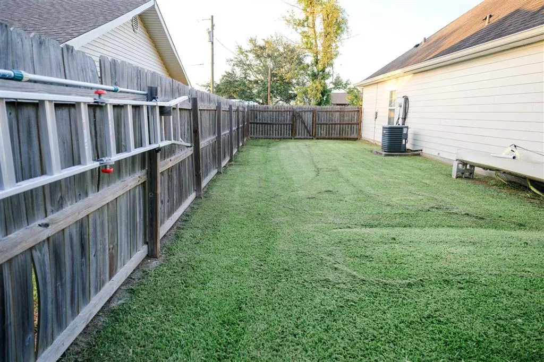
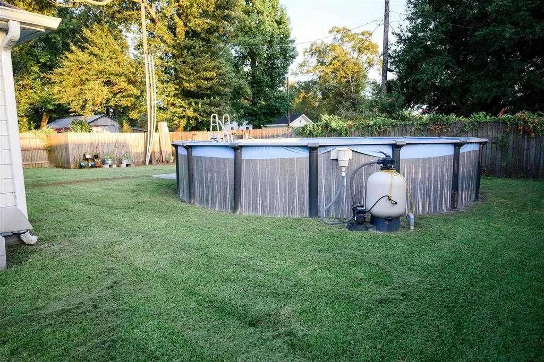
POOL DAYS START HERE! Welcome to 583 Rollins Road, a move-in-ready Moss Bluff gem tucked away on a quiet dead end street! Built in 2018, this well-maintained 3-bedroom, 2-bath home offers 1,636 sq. ft. of comfortable living space with an open concept layout designed for everyday living and easy entertaining. The kitchen is the heart of the home, featuring granite countertops, a spacious island, and an open view into the family room. Durable vinyl plank flooring flows throughout, making this home as practical as it is stylish. Step outside and you'll find covered front and rear porches, a covered one car carport, and a fenced backyard ready for some serious fun. And then there's the POOL! The approximately 24 x 52 professional grade, above ground pool, creates an incredible backyard retreat, perfect for summer gatherings, pool parties, relaxing afternoons, and making memories without leaving home. Located in the highly sought after Moss Bluff community, this home puts you close to shopping, dining, recreation, River Bluff Park and the Calcasieu River boat launch. The property is in Flood Zone X. If you've been waiting for a home that checks the boxes for location, functionality AND backyard fun, this one deserves a look. Pack the swimsuits and come see why 583 Rollins Road might be the one!
| Elementary School | Middle School | High School |
|---|---|---|
| Moss Bluff Elementary School | Moss Bluff Middle School | Sam Houston High School |
| Price History | |
|---|---|
| 8/21/2026 | Listed $243,989 |
| 8/25/2026 | Listed $243,489 |
| 8/28/2026 | Listed $242,989 |
General Features
| Sewer | Aerobic Septic,Private Sewer |
|---|---|
| Heating | Central |
| Cooling | Central Air,Ceiling Fan(s),Electric |
| Utilities | Cable Connected,Electricity Connected,Sewer Connected,Water Connected |
| Possession | Close Of Escrow |
| Roof | Shingle |
| Appliances | Dishwasher,Electric Oven,Electric Water Heater,Free-Standing Range,High Efficiency Water Heater,Ice Maker,Refrigerator,Vented Exhaust Fan,Water To Refrigerator |
| Garage Spaces | 1 |
| Patio/Porch Features | Rear Porch,Concrete,Covered,Front Porch,Open,Patio |
| Architectural Style | Traditional |
| Pool Features | Above Ground,Fenced |
| Security Features | Prewired,Security System,Fire Detection System,Smoke Detector(s) |
| Construction Materials | HardiPlank Type |
| Year Built | 2018 |
| View | Neighborhood |
| Property Subtype | Single Family Residence |
| Parcel Number | 00490717B |
| Community Features | Golf,Gutter(s),Hunting,Park,Rural,Fishing |
| Accessibility | None |
| County | Calcasieu |
| Property Type | Residential |
| HOA | false |
| Subdivision Name | Rollins J L |
| Facing Direction | North |
| Garage Y/N | true |
| Building Features | Appliances |
| Full Baths | 2 |
| Status | Active |
| Directions | From 210, take I-10 E, exit 33 for US-171N, follow signs for 171N to Theriot Road, take right On Theriot, left on Bishop Johnny, Right on Rollins |
| High School | Sam Houston |
| City | Lake Charles |
| High School District | Calcasieu Parish |
| Zoning Description | Residential |
| Number Of Units Total | 1 |
| MLS Area | Other |
| Lot Size Units | Acres |
| Lot Size Square Feet | 7840.8 |
| Carport Y/N | true |
| Spa Features | None |
| Elementary School | Moss Bluff |
| Property Attached Y/N | false |
| Land Lease Y/N | false |
| Current Financing | Contract |
| Middle/Junior High School | Moss Bluff |
| Property Condition | Turnkey |
| Lease Considered Y/N | false |
| Structure Type | House |
| Standard Status | Active |
| Year Built Source | Other |
| Tax Lot | 8 |
| Property Sub Type Additional | Single Family Residence |
| PostalCity | Lake Charles |
| Legal Description | COMM AT NW COR LOT 8 ROLLINS SUB, TH N 88 DEG E 10 FT TO POB: TH CONT N 88 DEG 73 FT, TH S 101.42 COMM AT NW COR LOT 8 ROLLINS SUB, TH N 88 DEG E 10 FT TO POB: TH CONT N 88 DEG 73 FT, TH S 101.42 |
| Assoc/CIC | None |
Interior Features
| Interior Amenities | Bathroom Exhaust Fan,Bathtub,Ceiling Fan(s),Closet,Granite Counters,Kitchen Island,Kitchen/Family Room Combo,Linen Closet,Pantry,Pull Down Attic Stairs,Recessed Lighting,Separate Shower,Tub Shower |
|---|---|
| Fireplace Features | None |
| Total Stories | 1 |
| Common Walls | No Common Walls |
| Air Conditioning Y/N | true |
| Heating Y/N | true |
| Fireplace Y/N | false |
| Laundry Features | Washer Hookup,Electric Dryer Hookup,Inside,Laundry Room |
| Total Bedrooms | 3 |
| Main Level Bedrooms | 3 |
| Main Level Bathrooms | 2 |
| Total Baths | 2 |
Exterior Features
| Exterior Amenities | Rain Gutters,Fence |
|---|---|
| Fencing | Fenced,Wood |
| Parking Features | Attached Carport,Driveway |
| Lot Features | Outside City Limits,Yard |
| Water Source | Public |
| Lot Size Area | 0.18 |
| Foundation Details | Slab |
| Spa | false |
| Building Area Total | 2009 |
| Lot Dimensions | 100.7x19.29x9.94x63.9x120.2x73 |
| Lot Size Acres | 0.18 |
| Road Surface Type | Paved |
| Waterfront Y/N | false |
| RV Parking Dimensions | 2 |
| Road Frontage Type | City Street |
| LotDimensionsSource | GIS Calculated |
Amenities
- Foreclosure
- Views
- Short Sale
- New Construction
- Adult 55+
- Lease To Own
- No HOA Fees
- Furnished
- Primary On Main
- Air Conditioning
- Seller Finance
- Green
- Fixer Upper
- Horse
- Golf
- Fireplace
- Deck
- Garage
- Basement
- Pool
Property vs Single Family Average in 70611
Price
Year Built
 Greater Fort Polk Area Realtors® All information deemed reliable but not guaranteed. All properties are subject to prior sale, change or withdrawal. Neither listing broker(s) or information provider(s) shall be responsible for any typographical errors, misinformation, misprints and shall be held totally harmless. Listing(s) information is provided for consumer's personal, non-commercial use and may not be used for any purpose other than to identify prospective properties consumers may be interested
 All information deemed reliable but not guaranteed. All properties are subject to prior sale, change or withdrawal. Neither listing broker(s) or information provider(s) shall be responsible for any typographical errors, misinformation, misprints and shall be held totally harmless. Listing(s) information is provided for consumer's personal, non-commercial use and may not be used for any purpose other than to identify prospective properties consumers may be interested in purchasing. The data relating
