
Address
275 Soileau Lane, Lake Charles, LA
Price
$ 46,200
Property Attributes
- MLS#SWL26003891
- TypeSingle Family
- Listing Status Pending
- ParishCalcasieu
- CityLake Charles
- NeighborhoodGroesbeck Oil Subdivision
- Zip70611
- StyleSingle Family Residence
- Year Built1956
- Price$ 46,200
- Bedrooms1
- Full Bathrooms1
- Half Bathrooms0
- Sqr Footage312
- Lot Size0.21 Acres
Data Source:
Southwest Louisiana Association of REALTORS®
Property Description
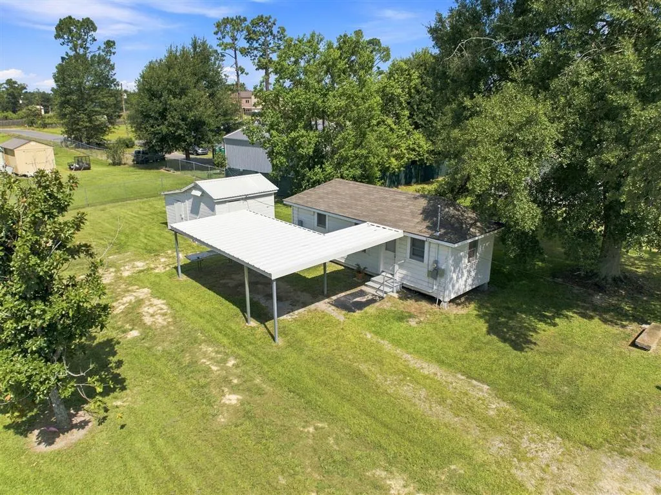
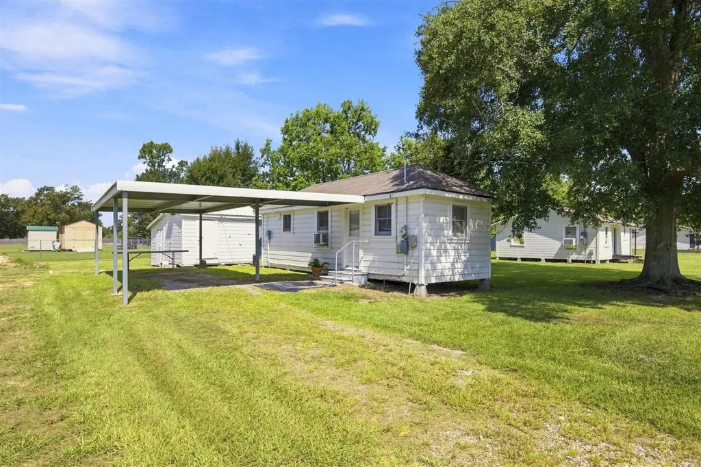
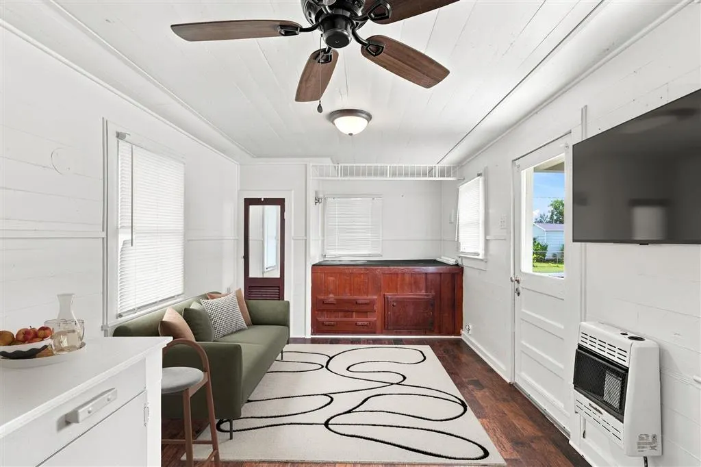
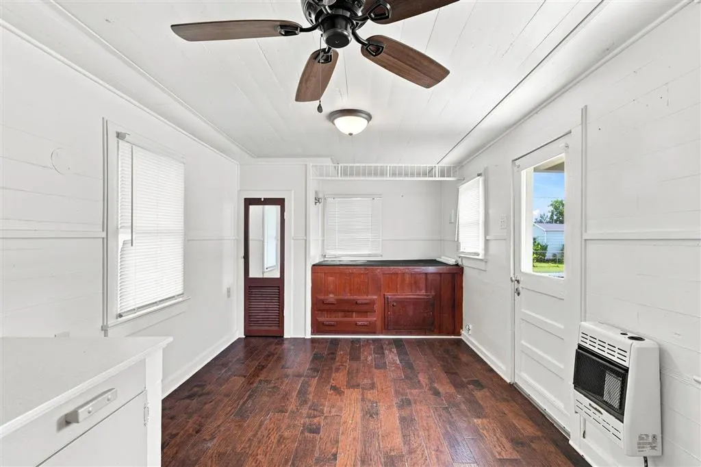
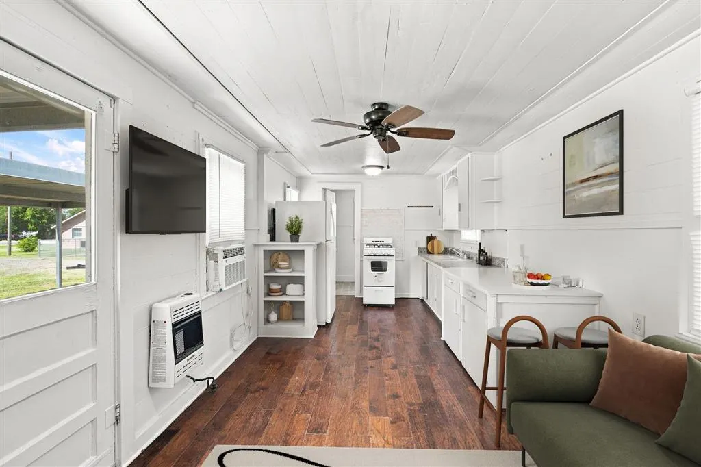
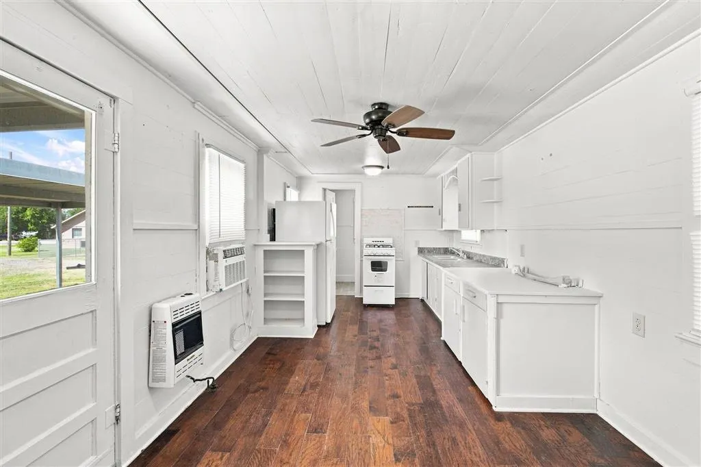
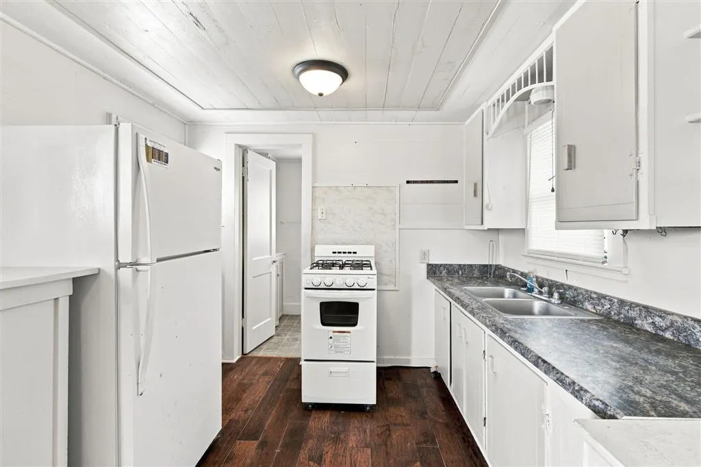
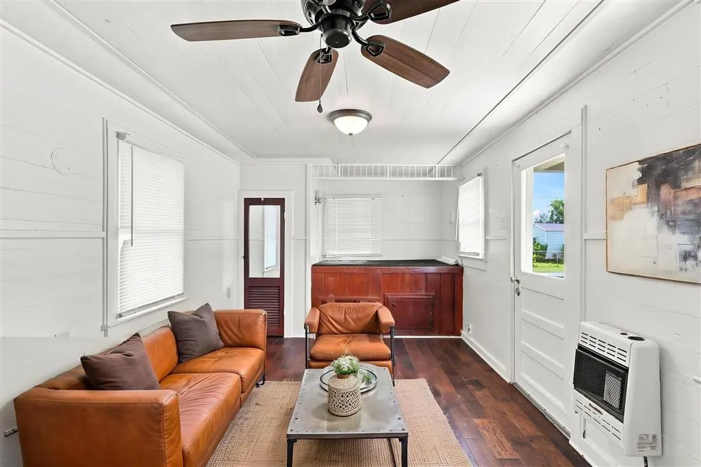
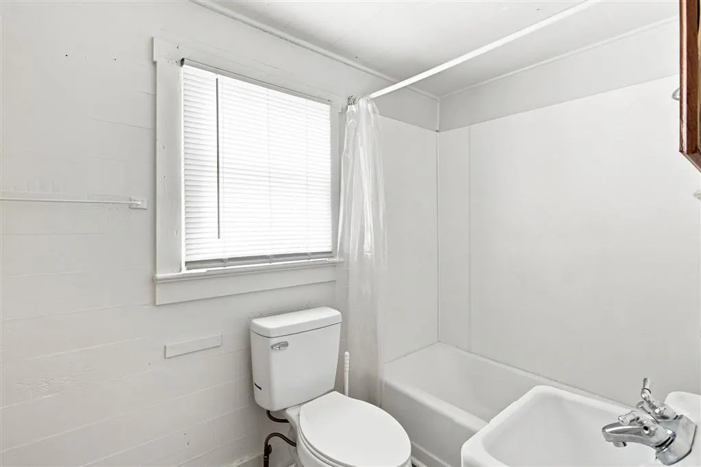
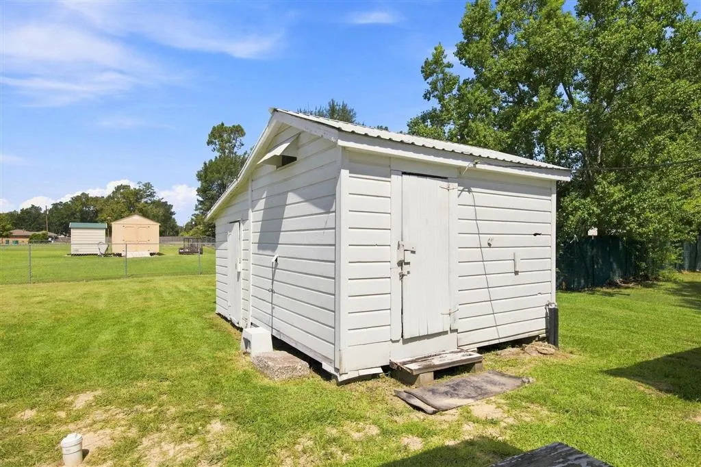
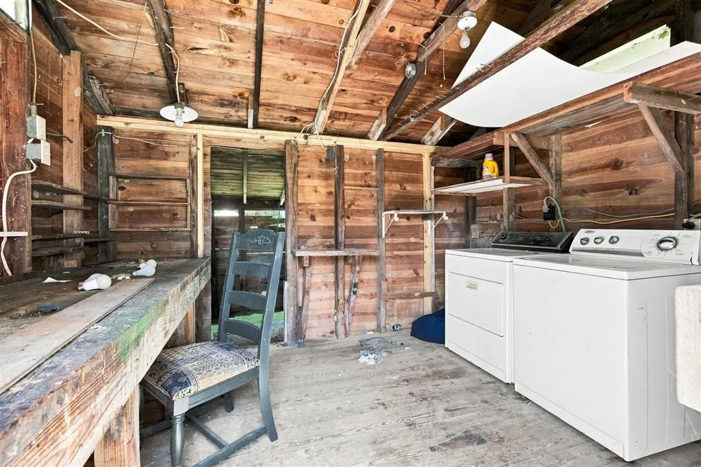
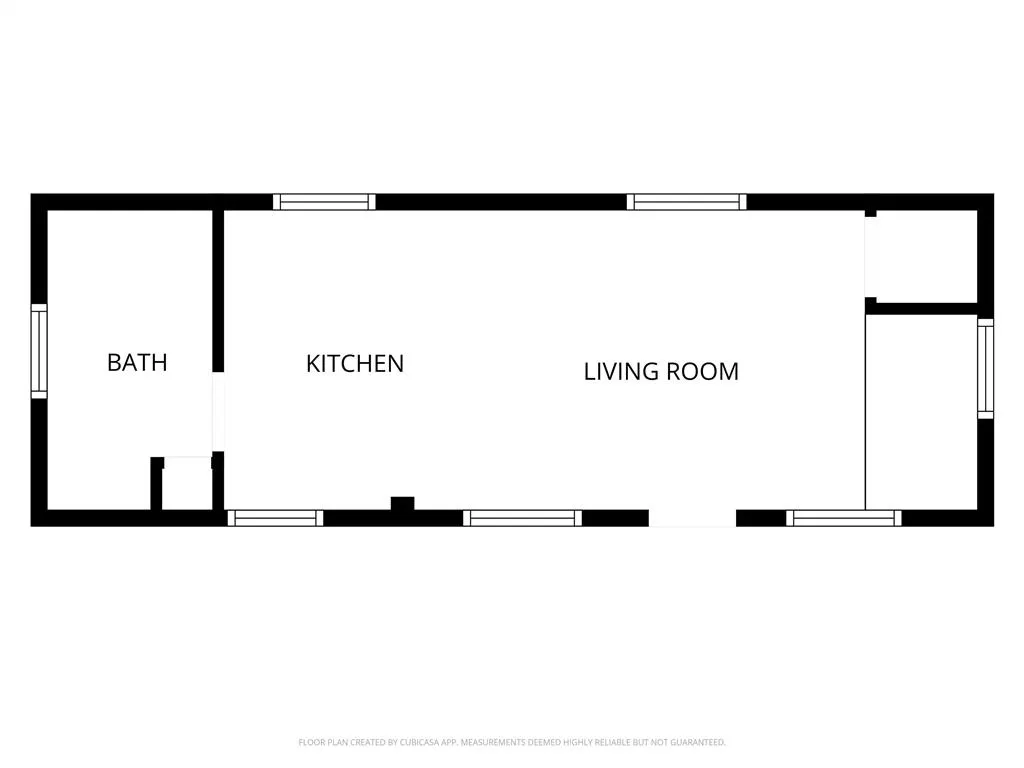
Affordable, low-maintenance living with more functionality than you might expect! Situated on approximately 0.21 acre in Moss Bluff, this charming 1-bedroom, 1-bath cottage offers over 300 square feet of efficiently designed living space along with covered parking, a detached storage and utility building, and a brand-new private septic system. Inside, the home features a bright, simple layout with a combined living and kitchen area, natural gas range and wall heater, an updated roof installed around 2021, additional storage, and a full closet. The sleeping area is comfortably sized for the home’s compact footprint and offers plenty of opportunity to make the space your own. Outside, the spacious covered carport provides additional usable space, while the detached utility building offers storage, a dedicated laundry area, and flexible space for a future project with a little TLC. Whether you're searching for an affordable primary residence, investment opportunity, or a simple place to call your own, 275 Soileau Lane offers a unique combination of affordability, functionality, and opportunity in a convenient Moss Bluff location. Located in Flood Zone X, where flood insurance is typically not required. Schedule your showing today!
| Elementary School | Middle School | High School |
|---|---|---|
| Moss Bluff Elementary School | Moss Bluff Middle School | Sam Houston High School |
| Price History | |
|---|---|
| 8/19/2026 | Listed $46,200 |
General Features
| Sewer | Aerobic Septic,Private Sewer |
|---|---|
| Heating | Natural Gas |
| Cooling | Wall/Window Unit(s) |
| Utilities | Electricity Connected,Natural Gas Connected,Sewer Connected,Water Connected |
| Appliances | Gas Oven,Gas Range,Refrigerator |
| Year Built | 1956 |
| Property Subtype | Single Family Residence |
| Parcel Number | 00005967 |
| County | Calcasieu |
| New Construction | false |
| Property Type | Residential |
| HOA | false |
| Attached Garage | false |
| Subdivision Name | Groesbeck Oil Subdivision |
| Building Features | Appliances |
| Other Structures | Shed(s),Storage |
| Full Baths | 1 |
| Status | Pending |
| Directions | From US-90 in Sulphur, head north on N Beglis Pkwy. Turn right onto E Houston River Rd and continue onto Houston River Rd. Turn left onto John Stine Rd, left onto Myrtle Springs Rd, right onto Nichols Rd, right onto Hollis Rd, right onto Westwood Rd, left onto Phillips Rd, left onto Davis Rd, then right onto Champagne Cir. Continue to Soileau Ln, turn right, and the property will be on the left. See map pin. |
| High School | Sam Houston |
| City | Lake Charles |
| High School District | Calcasieu Parish |
| Zoning Description | Residential |
| Number Of Units Total | 1 |
| MLS Area | Other |
| Lot Size Units | Acres |
| Lot Size Square Feet | 9147.6 |
| Carport Y/N | true |
| Elementary School | Moss Bluff |
| Property Attached Y/N | false |
| Land Lease Y/N | false |
| Middle/Junior High School | Moss Bluff |
| Lease Considered Y/N | false |
| Structure Type | House |
| Standard Status | Pending |
| Year Built Source | Appraiser |
| Tax Lot | 135 |
| Property Sub Type Additional | Single Family Residence |
| PostalCity | Lake Charles |
| Legal Description | TRACT 2: A PARCEL OF LAND LOCATED IN SECTION 8, TOWNSHIP 9 SOUTH, RANGE 8 WEST, SOUTHWESTERN LAND DISTRICT, LOUISIANA MERIDIAN, CALCASIEU PARISH, LOUISIANA, BEING MORE PARTICULARLY DESCRIBED AS FOLLOWS: THE NORTH 78.00 FEET OF THE WEST 82.20 FEET OF LOT 135 AND THE NORTH 78.00 FEET OF THE EAST 34.20 FEET OF LOT 136 OF BLOCK 3 OF GROESBECK OIL SUBDIVISION, AS PER PLAT RECORDED IN PLAT BOOK 9, PAGE 178, RECORDS OF CALCASIEU PARISH, LOUISIANA; CONTAINING 0.21 ACRES, MORE OR LESS, TOGETHER WITH ALL BUILDINGS AND IMPROVEMENTS SITUATED THEREON. |
Interior Features
| Interior Amenities | Built-in Features,Kitchen/Family Room Combo,Laminate Counters,Open Floorplan,Pantry,Separate Shower,Tub Shower |
|---|---|
| Fireplace Features | None |
| Total Stories | 1 |
| Air Conditioning Y/N | true |
| Heating Y/N | true |
| Fireplace Y/N | false |
| Laundry Features | Outside |
| Total Bedrooms | 1 |
| LivingAreaSource | Appraiser |
| Total Baths | 1 |
Exterior Features
| Parking Features | Carport,Detached Carport |
|---|---|
| Lot Features | Outside City Limits,Rectangular Lot |
| Water Source | Public |
| Inclusions | Washer, Dryer, Refrigerator, Gas Range/Oven |
| Lot Size Area | 0.21 |
| Foundation Details | Raised |
| Spa | false |
| Lot Dimensions | 78 x 116.56 |
| Lot Size Acres | 0.21 |
| LotDimensionsSource | Survey |
Amenities
- Foreclosure
- Views
- Short Sale
- New Construction
- Adult 55+
- Lease To Own
- No HOA Fees
- Furnished
- Primary On Main
- Air Conditioning
- Seller Finance
- Green
- Fixer Upper
- Horse
- Golf
- Fireplace
- Deck
- Garage
- Basement
- Pool
Property vs Single Family Average in 70611
Price
Year Built
 Greater Fort Polk Area Realtors® All information deemed reliable but not guaranteed. All properties are subject to prior sale, change or withdrawal. Neither listing broker(s) or information provider(s) shall be responsible for any typographical errors, misinformation, misprints and shall be held totally harmless. Listing(s) information is provided for consumer's personal, non-commercial use and may not be used for any purpose other than to identify prospective properties consumers may be interested
 All information deemed reliable but not guaranteed. All properties are subject to prior sale, change or withdrawal. Neither listing broker(s) or information provider(s) shall be responsible for any typographical errors, misinformation, misprints and shall be held totally harmless. Listing(s) information is provided for consumer's personal, non-commercial use and may not be used for any purpose other than to identify prospective properties consumers may be interested in purchasing. The data relating
