
Views
Address
104 Camelia Avenue, Dequincy, LA
Price
$ 365,000
Property Attributes
- MLS#SWL26002630
- TypeSingle Family
- Listing Status Active
- ParishCalcasieu
- CityDequincy
- NeighborhoodWestern Pines
- Zip70633
- StyleSingle Family Residence
- Year Built1960
- Price$ 365,000
- Bedrooms5
- Full Bathrooms3
- Half Bathrooms0
- Sqr Footage3080
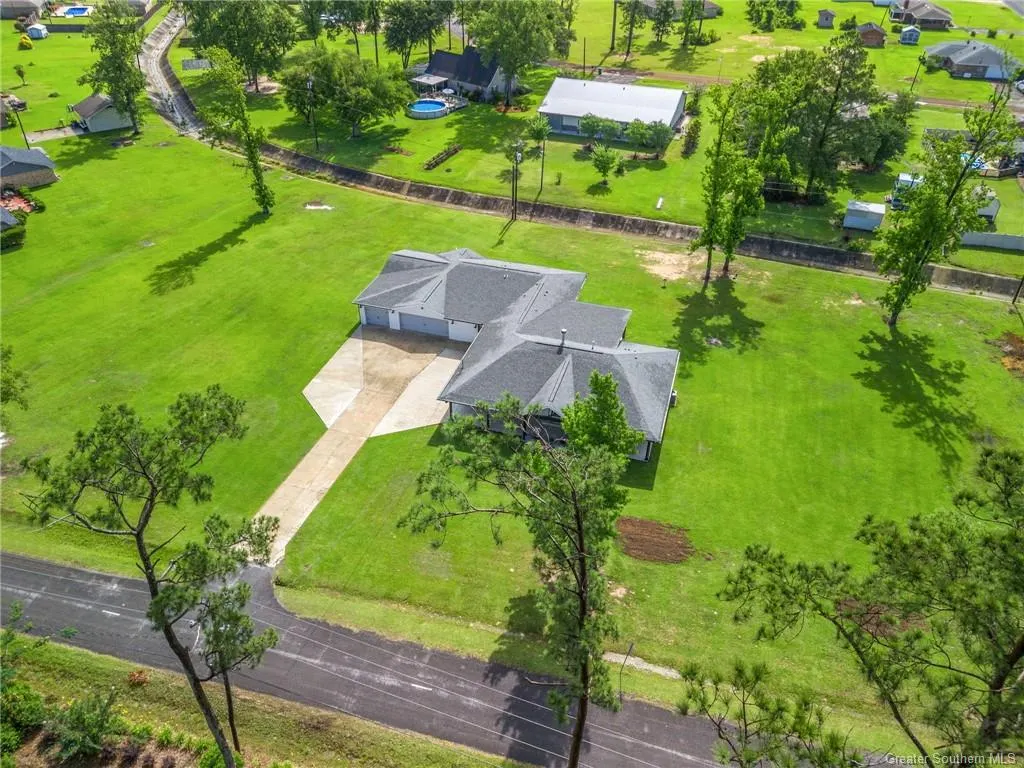
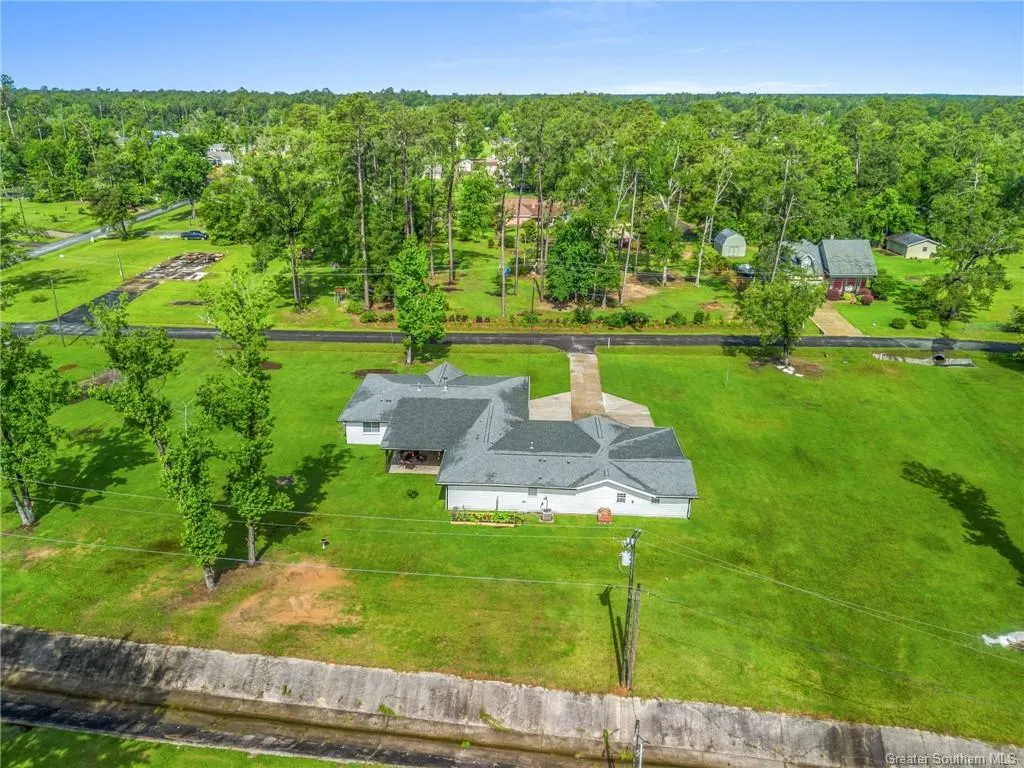
- Lot Size1.39 Acres
Data Source:
Southwest Louisiana Association of REALTORS®
Property Description
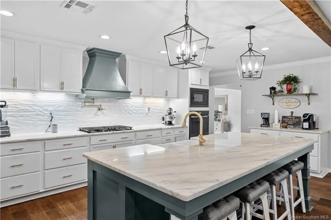
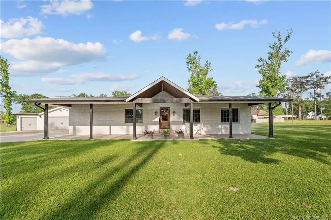
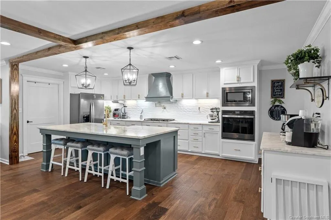
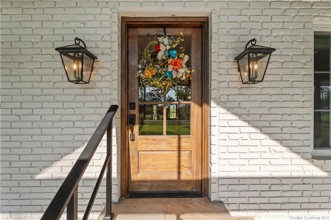
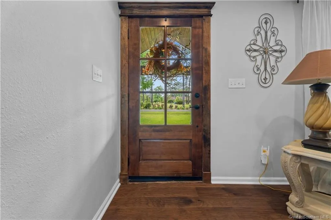
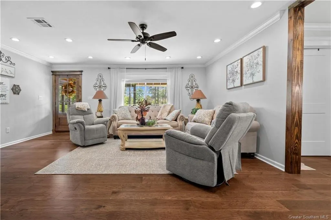
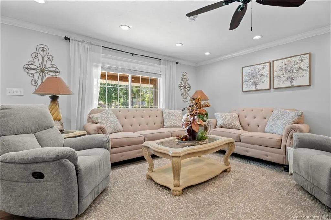
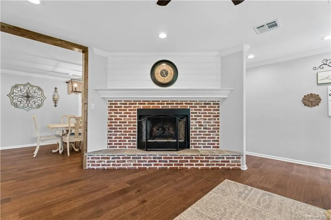
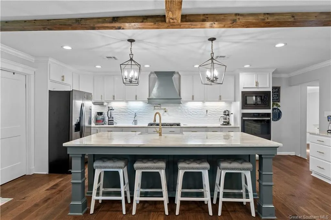
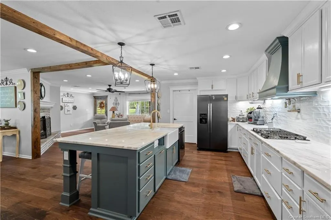
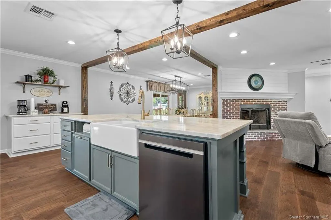
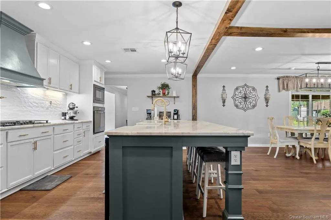
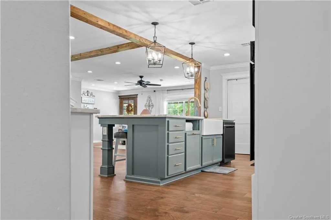
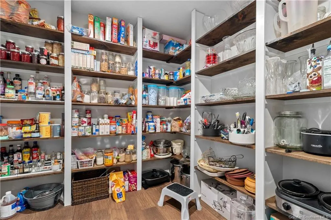
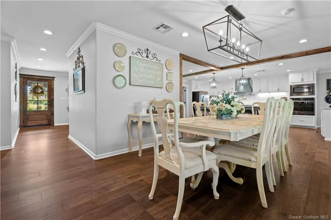
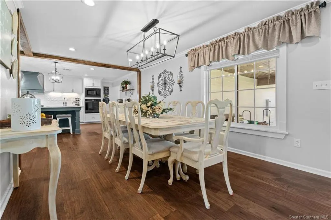
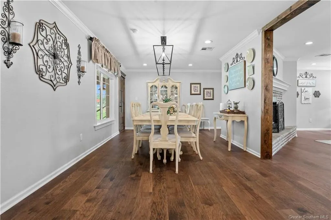
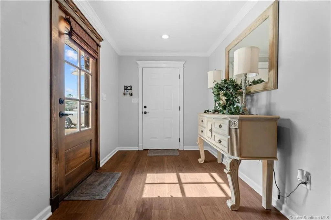
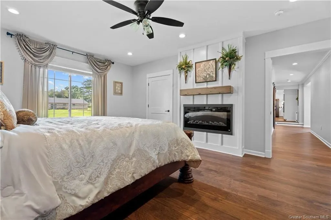
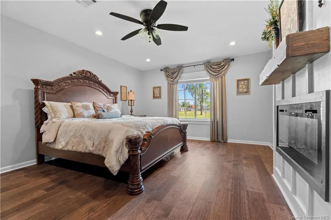
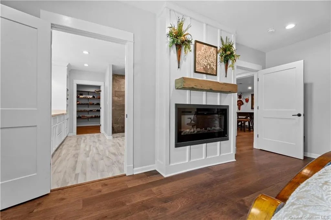
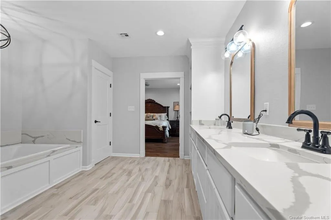
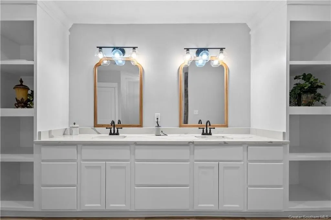
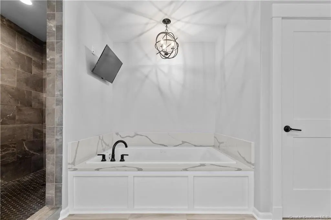
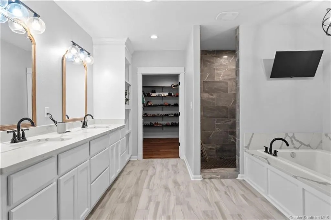
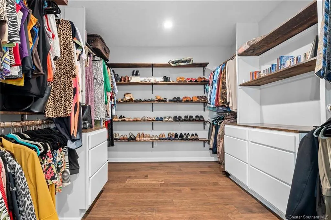
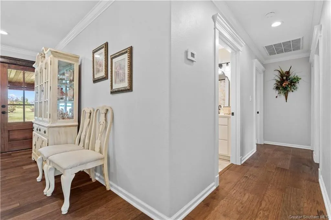
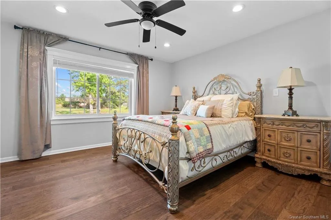
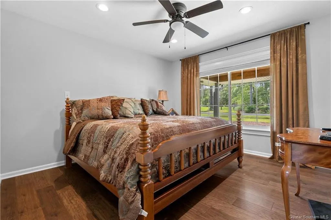
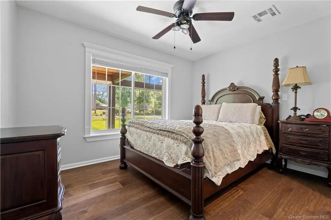
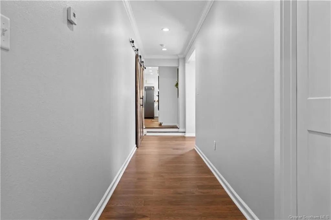
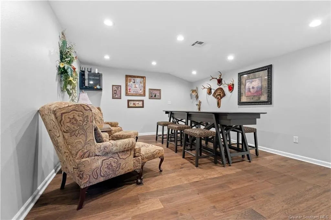
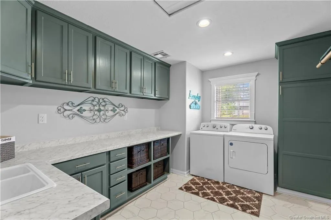
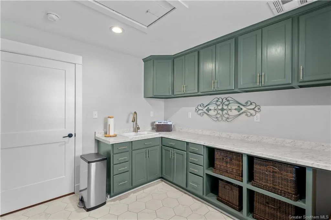
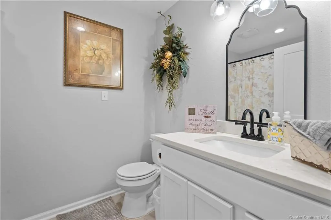
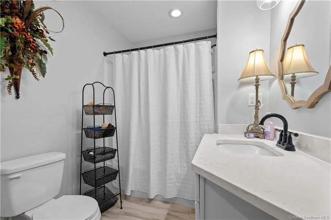
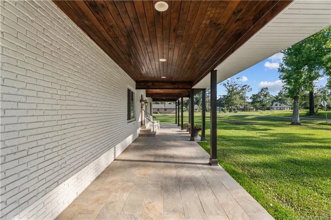
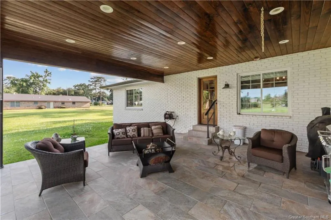
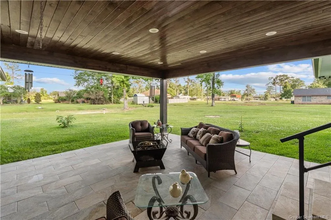
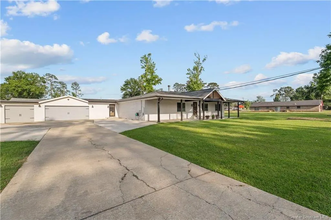
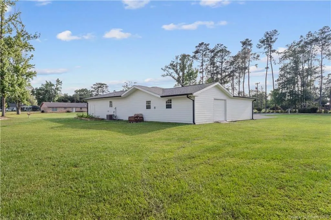
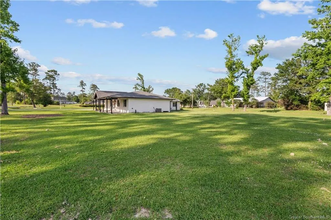
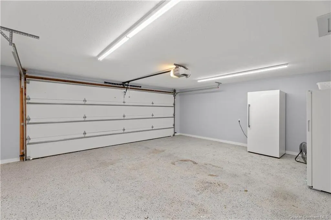
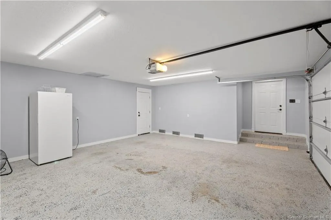
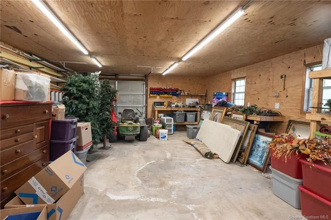
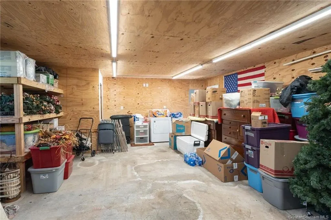
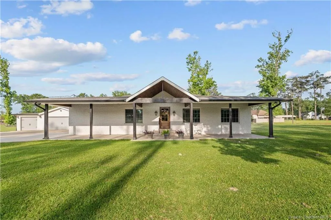
Over 3,000 sq ft of updated living space with 5 bedrooms, 3 full baths, and 1.39 acres in the heart of DeQuincy. Renovated in 2019 with new plumbing, electrical, insulation, and a tankless water heater. Spacious kitchen features granite countertops, a large island, walk-in pantry, and premium appliances including a surface mounted gas cooktop, and built-in smart oven. Split floor plan includes a private primary suite with soaking tub, double sinks, walk-in shower, and oversized closet. Second ensuite bedroom, flex spaces, and abundant storage throughout. 3-car garage with an attached 20x30 workshop pre-plumbed. Covered rear patio, and meticulously maintained. Must see!
| Price History | |
|---|---|
| 6/5/2026 | Listed $365,000 |
General Features
| Sewer | Public Sewer |
|---|---|
| Heating | Central,Fireplace(s) |
| Cooling | Central Air,Ceiling Fan(s) |
| Utilities | Cable Available,Electricity Connected,Natural Gas Connected,Phone Available,Sewer Connected,Water Connected |
| Roof | Shingle |
| Appliances | 6 Burner Stove,Built-In Range,Convection Oven,Dishwasher,Electric Oven,Freezer,Gas Cooktop,Refrigerator,Range Hood,Tankless Water Heater,Water Heater |
| Garage Spaces | 3 |
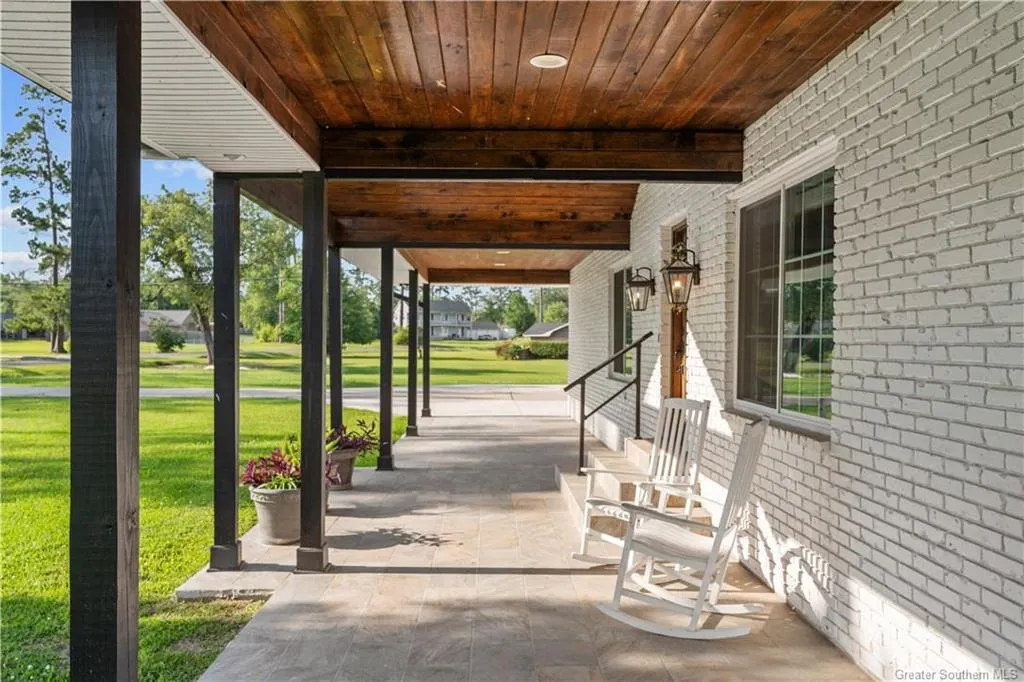
| Patio/Porch Features | Rear Porch,Brick,Concrete,Covered,Front Porch,Open,Patio,Tile,Wood |
| Architectural Style | Ranch |
| Security Features | Prewired,Security System,Carbon Monoxide Detector(s),Fire Detection System,Smoke Detector(s) |
| Construction Materials | Blown-In Insulation,Brick,HardiPlank Type,Concrete |
| Year Built | 1960 |
| View | Neighborhood,Trees/Woods |
| Stories Count | 1 |
| Property Subtype | Single Family Residence |
| Parcel Number | 00738700 |
| County | Calcasieu |
| New Construction | false |
| Property Type | Residential |
| HOA | false |
| Attached Garage | true |
| Subdivision Name | Western Pines |
| Garage Y/N | true |
| Building Features | Appliances |
| Other Structures | Workshop |
| Full Baths | 3 |
| Status | Active |
| Directions | From Hwy 12 in DeQuincy Head North on Overton, West on Smith, North on Camelia Ave, Property is on the right. |
| City | Dequincy |
| MLS Area | Other |
| Lot Size Units | Acres |
| Lot Size Square Feet | 60548.4 |
| Property Attached Y/N | false |
| Land Lease Y/N | false |
| Property Condition | Updated/Remodeled,Turnkey |
| Additional Parcels Y/N | false |
| Lease Considered Y/N | false |
| Structure Type | House |
| Standard Status | Active |
| Year Built Source | Estimated |
| Virtual Tour | https://www.propertypanorama.com/instaview-tour/gsmls/SWL25003171 |
| Property Sub Type Additional | Single Family Residence |
| PostalCity | DeQuincy |
| Legal Description | @130711-2065-4 0002 0000 LOT 2 BLK 4 WESTERN PINES SUB (R1,2) @130711-2065-4 0003 0000 @130711-2065-4 0004 0000 LOTS 3 AND 4 BLK 4 WESTERN PINES SUB (R2) REF1-JAMES GORDON BENNETT B 1182 P 682-72 REF2-PART JAMES C. LAMBERTH AND PART JAMES CLIFTON LAMBERTH B 2283 P 641 B 2336 P 582-92 REF3-SANTORA, MICHAEL F ET UX B 2446 P 053-94 |
| Assoc/CIC | None |
| Year Built Effective | 2019 |
Interior Features
| Interior Amenities | Beamed Ceilings,Bathroom Exhaust Fan,Bathtub,Ceiling Fan(s),Closet,Crown Molding,Dual Sinks,Enclosed Toilet,Granite Counters,Kitchen Island,Kitchen/Family Room Combo,Linen Closet,Pantry,Pull Down Attic Stairs,Remodeled,Recessed Lighting,Storage,Soaking Tub,Separate Shower,Tub Shower,Updated Kitchen |
|---|---|
| Fireplace Features | Electric,Gas,Wood Burning |
| Total Stories | 1 |
| Air Conditioning Y/N | true |
| Heating Y/N | true |
| Fireplace Y/N | true |
| Laundry Features | Washer Hookup,Electric Dryer Hookup,Inside,Laundry Room |
| Total Bedrooms | 5 |
| LivingAreaSource | Other |
| Total Baths | 3 |
Exterior Features
| Exterior Amenities | Rain Gutters |
|---|---|
| Parking Features | Concrete,Door-Multi,Garage Faces Front,Garage,Garage Door Opener,Oversized,Private,Storage,Workshop in Garage |
| Lot Features | Back Yard,City Lot,Front Yard,Garden,Landscaped,Rectangular Lot |
| Water Source | Public |
| Lot Size Area | 1.39 |
| Foundation Details | Combination |
| Spa | false |
| Building Area Total | 4514 |
| Lot Dimensions | 296' x 236' x 302' x 186' +/- |
| Lot Size Acres | 1.39 |
| Road Surface Type | Paved |
| Waterfront Y/N | false |
| Road Frontage Type | City Street |
| LotDimensionsSource | GIS Calculated |
Amenities
- Foreclosure
- Views
- Short Sale
- New Construction
- Adult 55+
- Lease To Own
- No HOA Fees
- Furnished
- Primary On Main
- Air Conditioning
- Seller Finance
- Green
- Fixer Upper
- Horse
- Golf
- Fireplace
- Deck
- Garage
- Basement
- Pool
Property vs Single Family Average in 70633
Price
Year Built
 Greater Fort Polk Area Realtors® All information deemed reliable but not guaranteed. All properties are subject to prior sale, change or withdrawal. Neither listing broker(s) or information provider(s) shall be responsible for any typographical errors, misinformation, misprints and shall be held totally harmless. Listing(s) information is provided for consumer's personal, non-commercial use and may not be used for any purpose other than to identify prospective properties consumers may be interested
 All information deemed reliable but not guaranteed. All properties are subject to prior sale, change or withdrawal. Neither listing broker(s) or information provider(s) shall be responsible for any typographical errors, misinformation, misprints and shall be held totally harmless. Listing(s) information is provided for consumer's personal, non-commercial use and may not be used for any purpose other than to identify prospective properties consumers may be interested in purchasing. The data relating
