
Address
2015 Barbe Street, Lake Charles, LA
Price
$ 235,000
Property Attributes
- MLS#SWL26002011
- TypeSingle Family
- Listing Status Active Under Contract
- ParishCalcasieu
- CityLake Charles
- NeighborhoodBayou Bluff
- Zip70601
- StyleSingle Family Residence
- Year Built2009
- Price$ 235,000
- Bedrooms3
- Full Bathrooms2
- Half Bathrooms1
- Sqr Footage1709
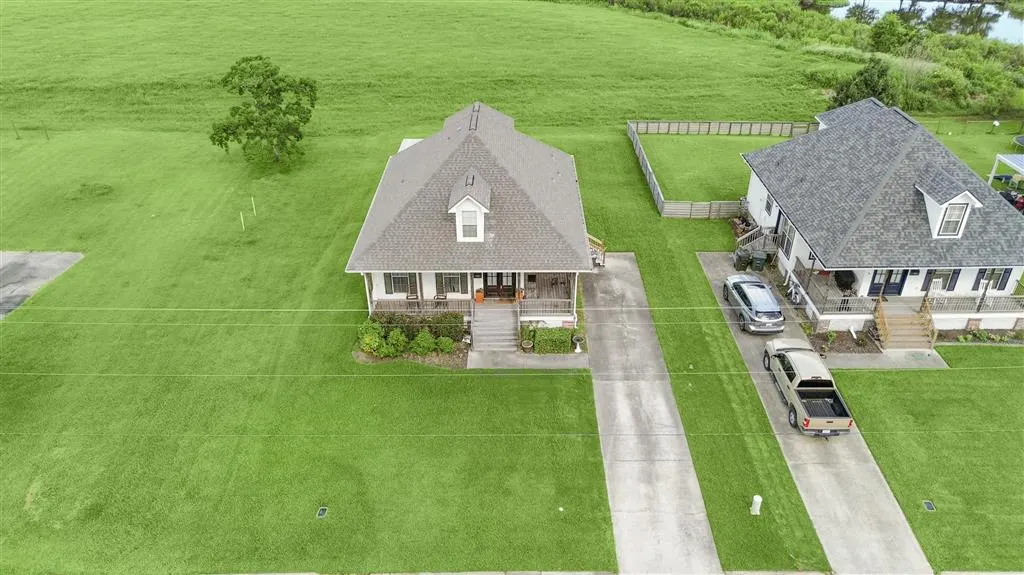
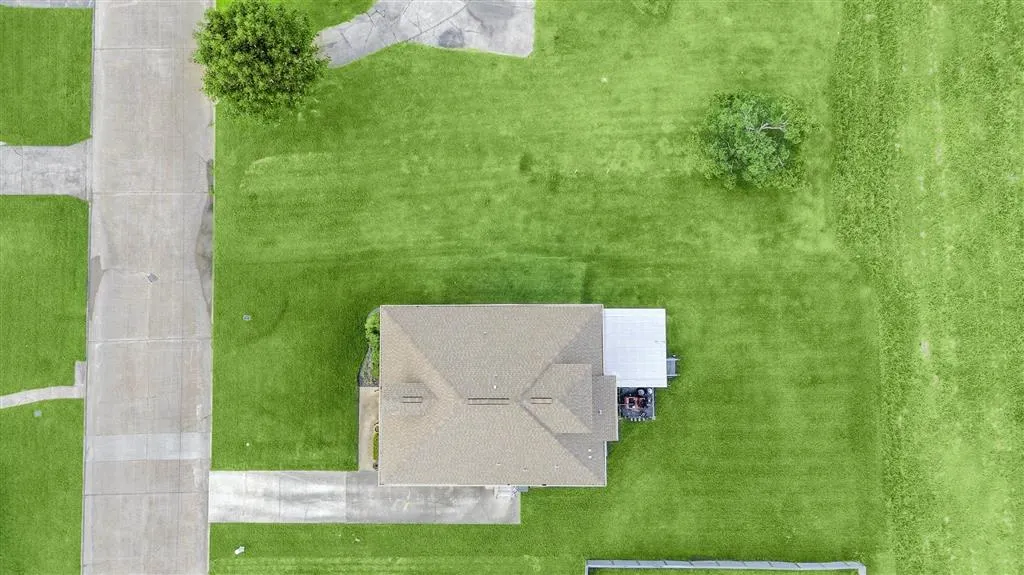
- Lot Size0.22 Acres
Data Source:
Southwest Louisiana Association of REALTORS®
Property Description
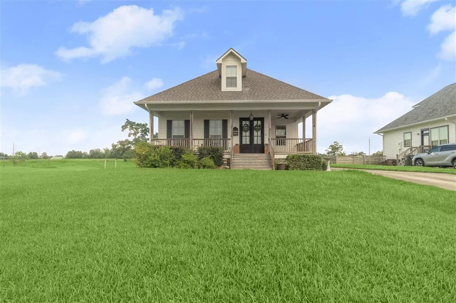
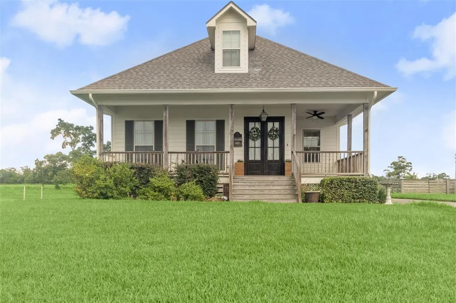
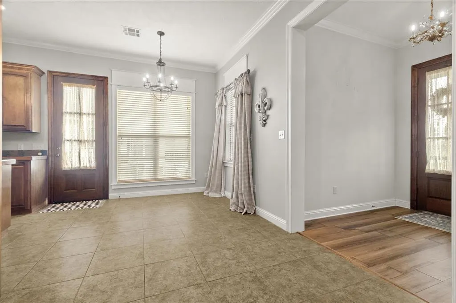
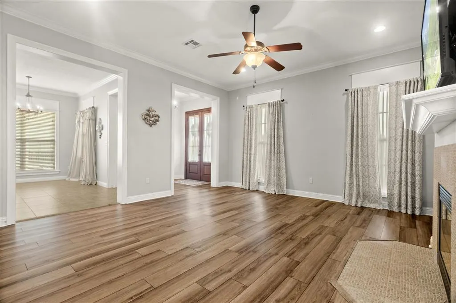
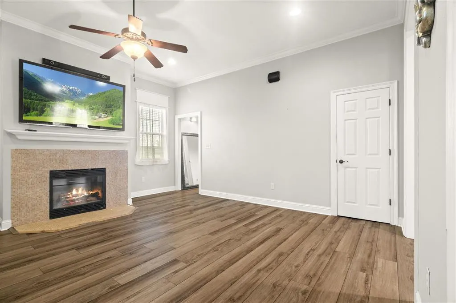
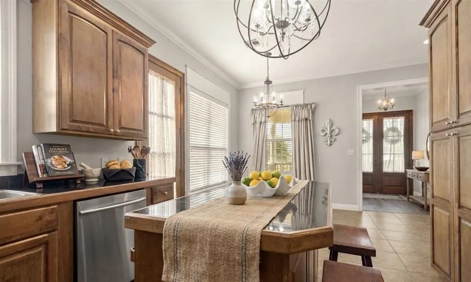
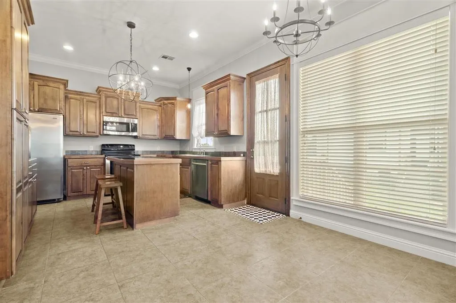
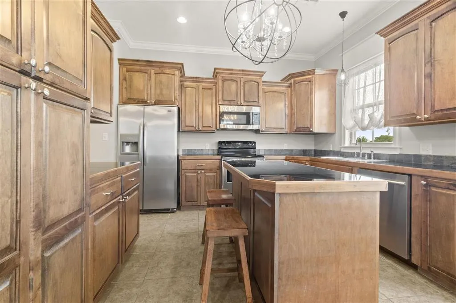
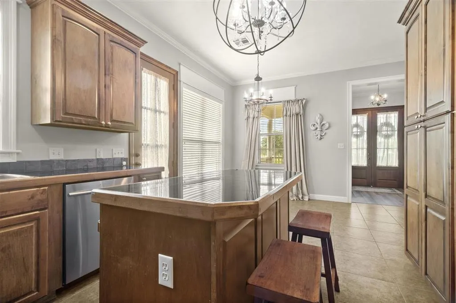
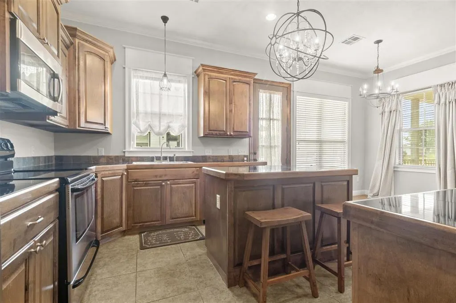
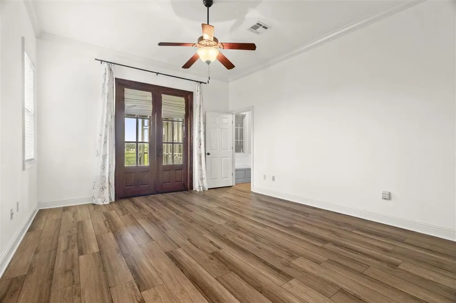
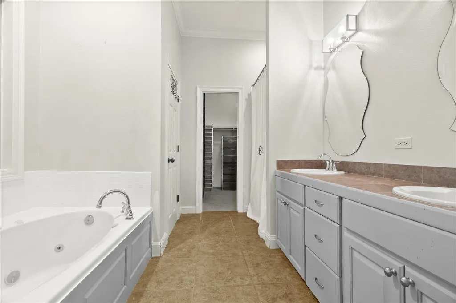
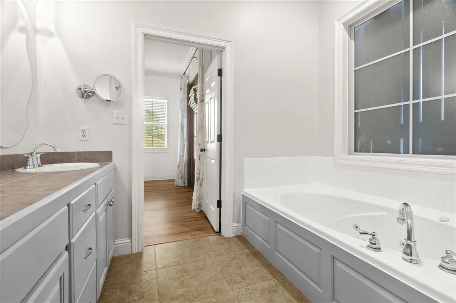
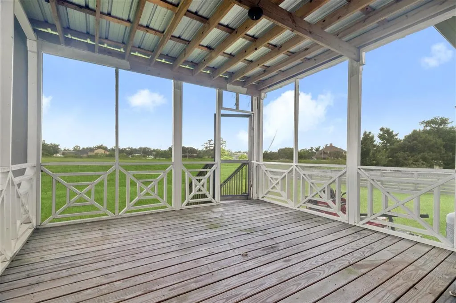
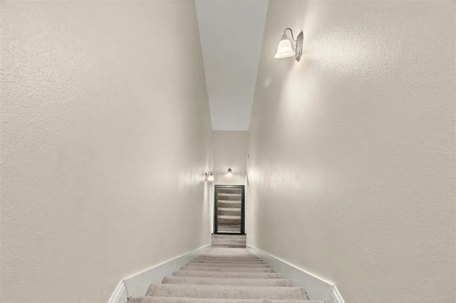
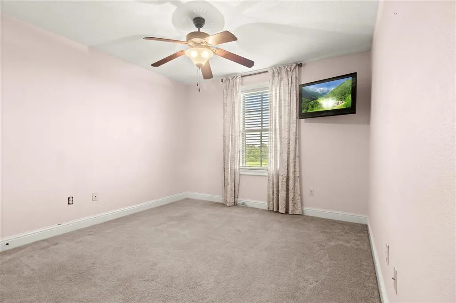
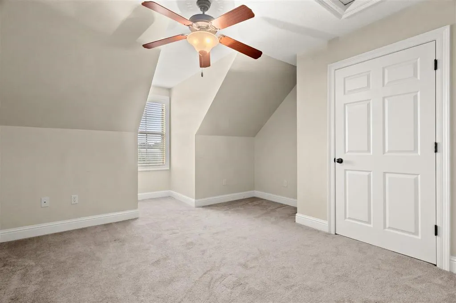
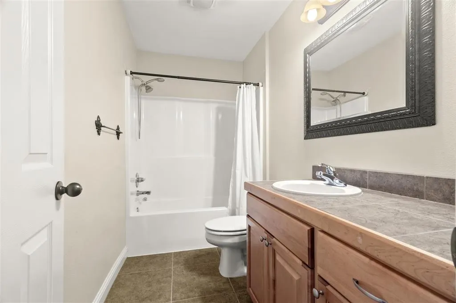
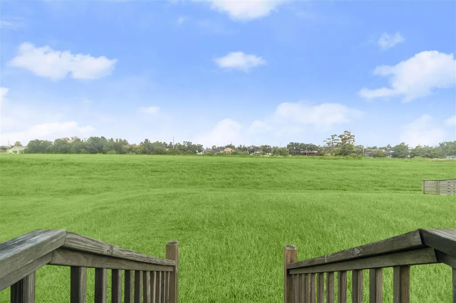
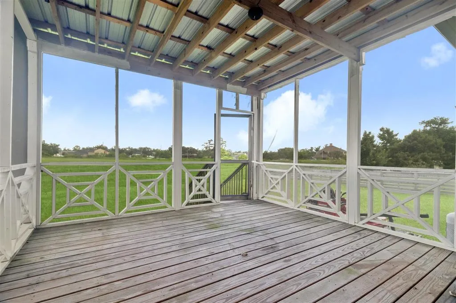
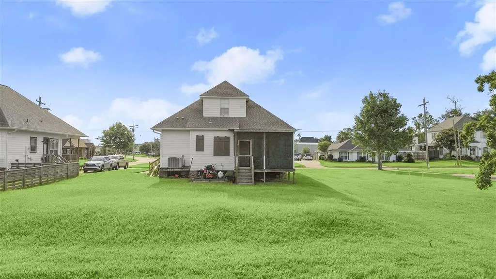
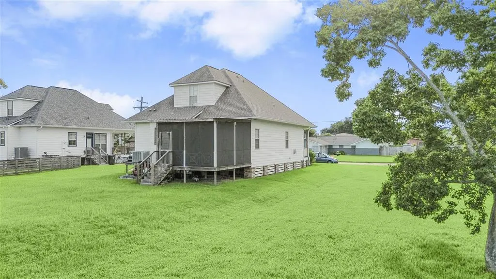
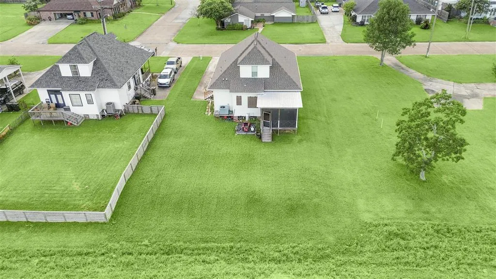
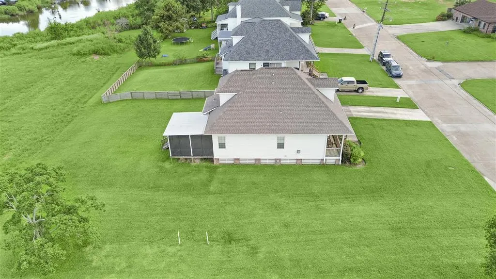
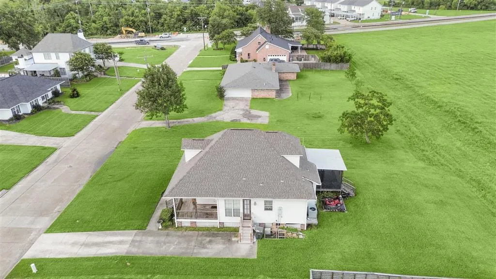
~ 48 hour right of first refusal ~ Acadian near Downtown! Front and Rear Porches just like Louisiana textbooks! Same home. Same features. Same location. DIFFERENT PRICE! New strategy—and a price that actually reflects today’s market. If you’ve been watching this one, you already know the potential. The difference now? It’s been realigned with the data, the conditions, and what buyers are actually responding to. Built in 2009, this 3-bedroom, 2.5-bath home offers approximately 1,700 square feet with a layout that simply works. The primary suite is positioned on the main level, complete with a private ensuite bath and direct access to a screened-in back porch—creating a quiet extension of the home that feels tucked away and intentional. Upstairs, two additional bedrooms and a full bath provide separation and flexibility—ideal for a variety of living arrangements, guest space, or work-from-home needs. The kitchen and living areas flow easily, giving you a solid foundation to live in comfortably as-is or enhance over time. And with all appliances remaining, the next owner steps in with immediate convenience already in place. Location matters—and this one delivers. Situated just minutes from downtown, you’re close to dining, shopping, and everyday essentials, while still maintaining a residential setting that feels removed from the noise. Let’s be honest—timing and pricing drive decisions. This property hasn’t changed. The approach has. And now, it’s positioned to move.
| Elementary School | Middle School | High School |
|---|---|---|
| Barbe Elementary School | SJWelsh Middle School | LaGrange High School |
| Price History | |
|---|---|
| 5/4/2026 | Listed $235,000 |
General Features
| Sewer | Public Sewer |
|---|---|
| Heating | Central |
| Cooling | Central Air |
| Utilities | Electricity Connected,Sewer Connected,Water Connected |
| Roof | Shingle |
| Appliances | Dishwasher,Electric Cooktop,Electric Oven,Disposal,Ice Maker,Microwave,Refrigerator |
| Patio/Porch Features | Rear Porch,Covered,Screened |
| Architectural Style | Acadian |
| Pool Features | None |
| Construction Materials | HardiPlank Type |
| Year Built | 2009 |
| Property Subtype | Single Family Residence |
| Parcel Number | 00429449B |
| County | Calcasieu |
| New Construction | false |
| Property Type | Residential |
| HOA | false |
| Subdivision Name | Bayou Bluff |
| Building Features | Appliances |
| Full Baths | 2 |
| Status | Active Under Contract |
| Directions | Left on Sallier St from Lake St, left onto Barbe St, house on left |
| High School | LaGrange |
| City | Lake Charles |
| Senior Community Y/N | false |
| MLS Area | Other |
| Lot Size Units | Acres |
| Lot Size Square Feet | 9583.2 |
| Spa Features | None |
| Elementary School | Barbe |
| Property Attached Y/N | false |
| Land Lease Y/N | false |
| Middle/Junior High School | SJWelsh |
| Property Condition | Turnkey |
| Additional Parcels Y/N | false |
| Lease Considered Y/N | false |
| Virtual Tour | https://view.mckissickmedia.com/order/c760fb18-a3ed-448a-07a1-08dca0de2a12?branding=false |
| Structure Type | House |
| Standard Status | Active Under Contract |
| Year Built Source | Builder |
| Property Sub Type Additional | Single Family Residence |
| PostalCity | Lake Charles |
| Legal Description | See attached parcel report |
Interior Features
| Interior Amenities | Bathtub,Crown Molding,Dual Sinks,High Ceilings,Kitchen Island,Pantry,Soaking Tub,Separate Shower,Tile Counters |
|---|---|
| Fireplace Features | Gas |
| Total Stories | 2 |
| Common Walls | No Common Walls |
| Air Conditioning Y/N | true |
| Heating Y/N | true |
| Fireplace Y/N | true |
| Half Baths | 1 |
| Laundry Features | Laundry Room |
| Total Bedrooms | 3 |
| Main Level Bedrooms | 1 |
| Main Level Bathrooms | 1 |
| LivingAreaSource | Estimated |
| Total Baths | 3 |
Exterior Features
| Fencing | None |
|---|---|
| Lot Features | City Lot,Rectangular Lot,Yard |
| Water Source | Public |
| Inclusions | Dishwasher, Electric Oven, Electric Cooktop, Disposal, Ice Maker, Microwave, Refrigerator |
| Lot Size Area | 0.22 |
| Foundation Details | Raised |
| Spa | false |
| Lot Dimensions | 60' X 165' m/l |
| Lot Size Acres | 0.22 |
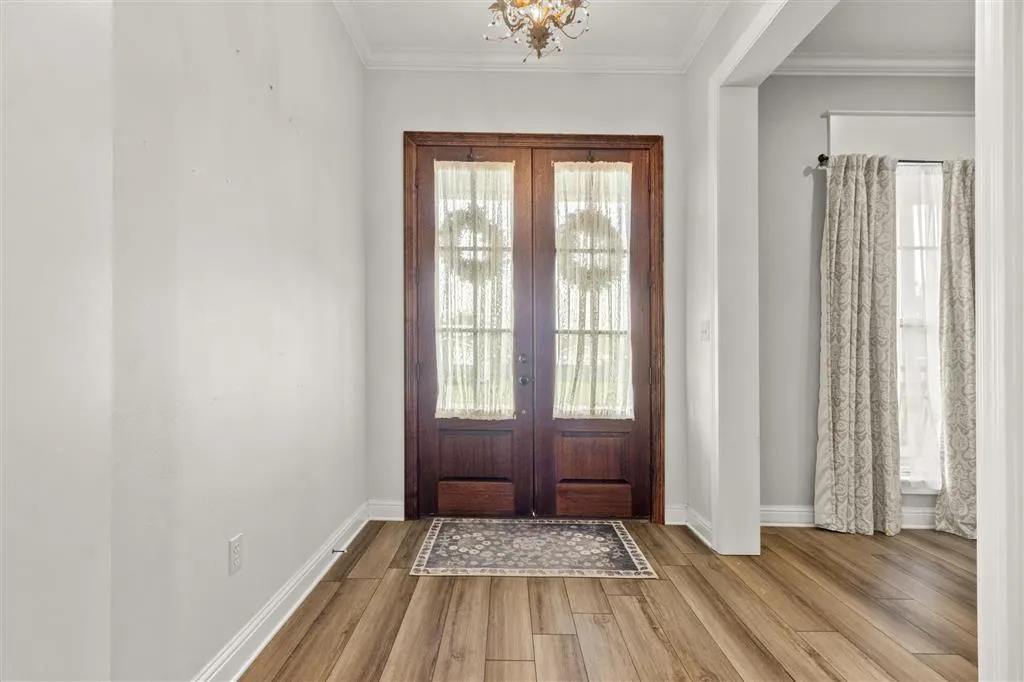
| Door Features | French Doors |
| LotDimensionsSource | GIS Calculated |
Amenities
- Foreclosure
- Views
- Short Sale
- New Construction
- Adult 55+
- Lease To Own
- No HOA Fees
- Furnished
- Primary On Main
- Air Conditioning
- Seller Finance
- Green
- Fixer Upper
- Horse
- Golf
- Fireplace
- Deck
- Garage
- Basement
- Pool
Property vs Single Family Average in 70601
Price
Year Built
 Greater Fort Polk Area Realtors® All information deemed reliable but not guaranteed. All properties are subject to prior sale, change or withdrawal. Neither listing broker(s) or information provider(s) shall be responsible for any typographical errors, misinformation, misprints and shall be held totally harmless. Listing(s) information is provided for consumer's personal, non-commercial use and may not be used for any purpose other than to identify prospective properties consumers may be interested
 All information deemed reliable but not guaranteed. All properties are subject to prior sale, change or withdrawal. Neither listing broker(s) or information provider(s) shall be responsible for any typographical errors, misinformation, misprints and shall be held totally harmless. Listing(s) information is provided for consumer's personal, non-commercial use and may not be used for any purpose other than to identify prospective properties consumers may be interested in purchasing. The data relating
