
Views
Address
207 Duff Street, Dequincy, LA
Price
$ 160,000
Property Attributes
- MLS#SWL26001838
- TypeSingle Family
- Listing Status Active
- ParishCalcasieu
- CityDequincy
- NeighborhoodFrisco Add
- Zip70633
- StyleSingle Family Residence
- Year Built1951
- Price$ 160,000
- Bedrooms3
- Full Bathrooms2
- Half Bathrooms0
- Sqr Footage1626
- Lot Size0.32 Acres
Data Source:
Southwest Louisiana Association of REALTORS®
Property Description
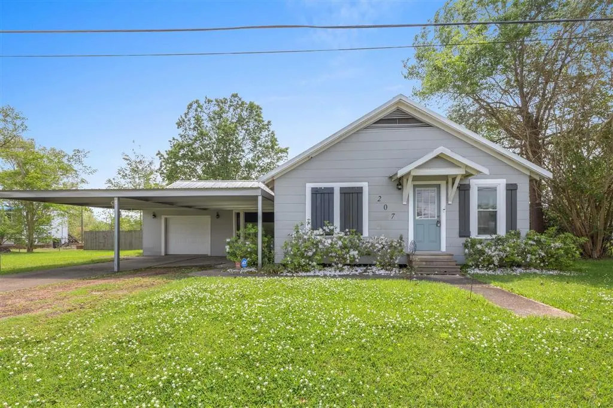
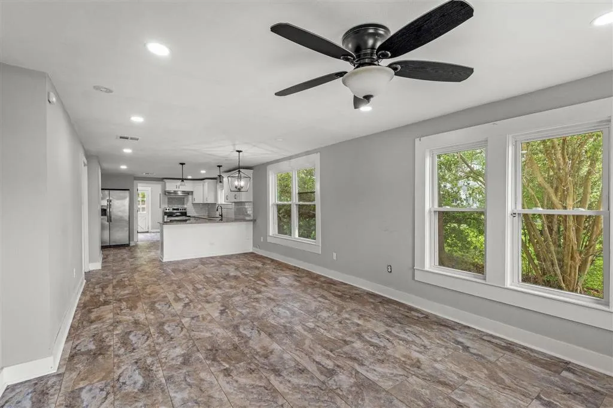
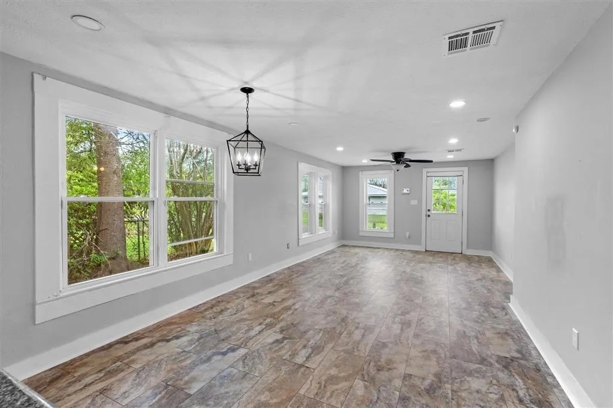
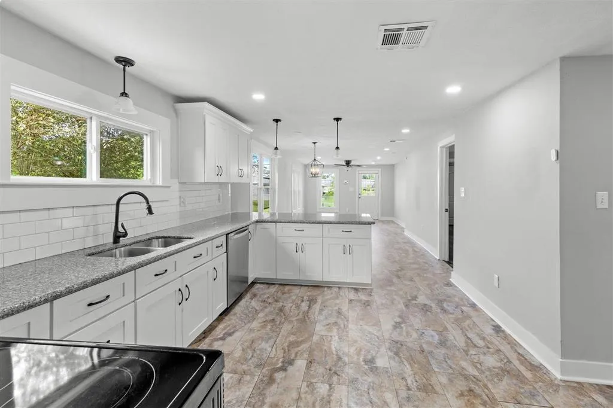
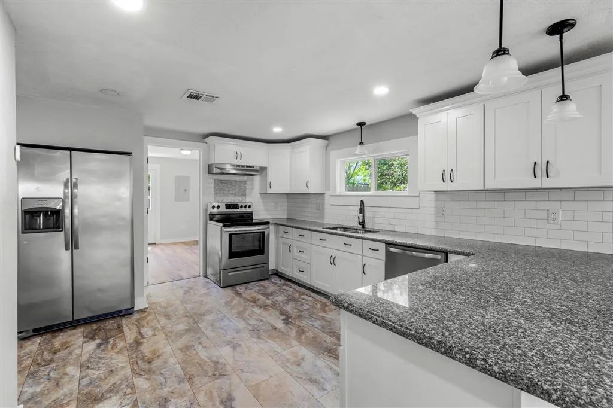
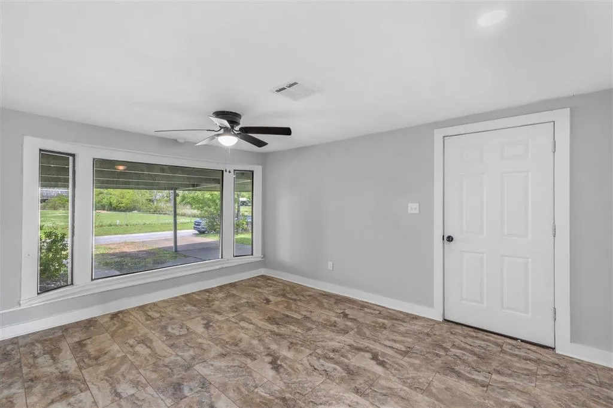
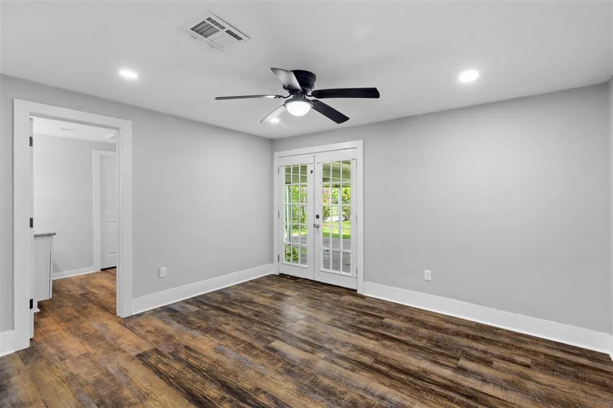
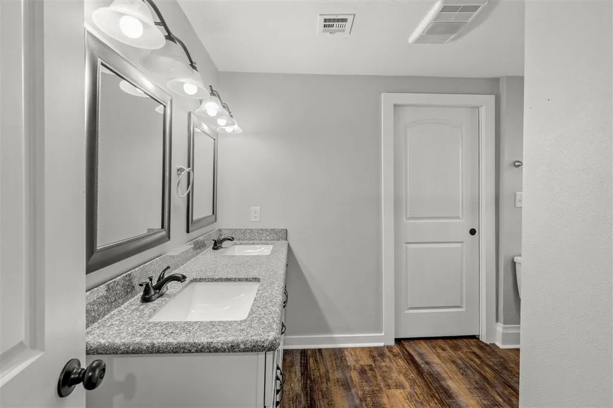
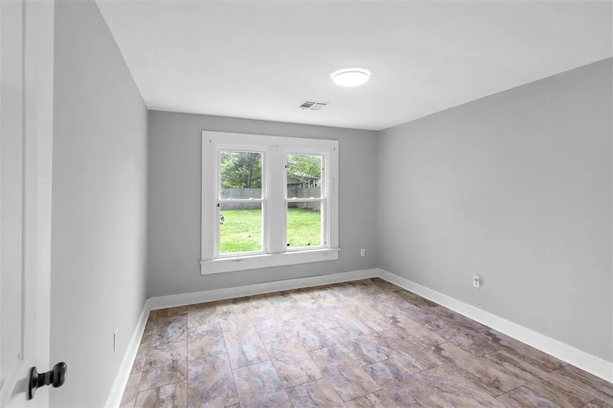
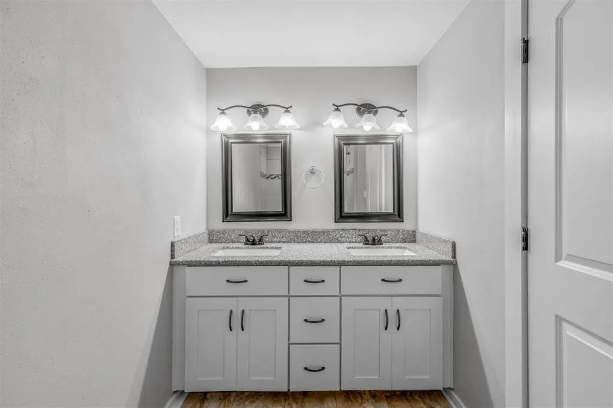
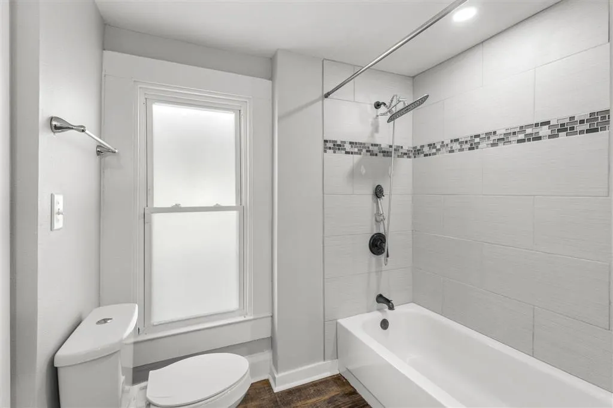
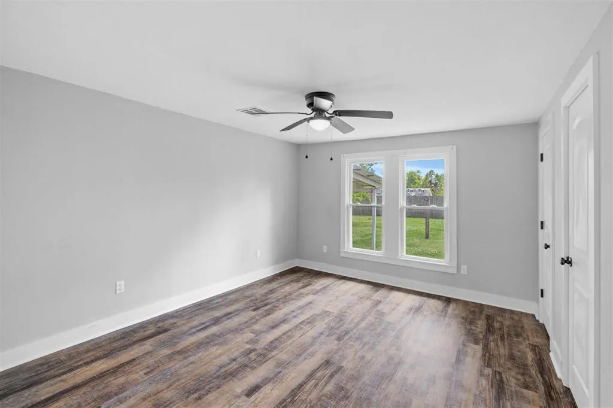
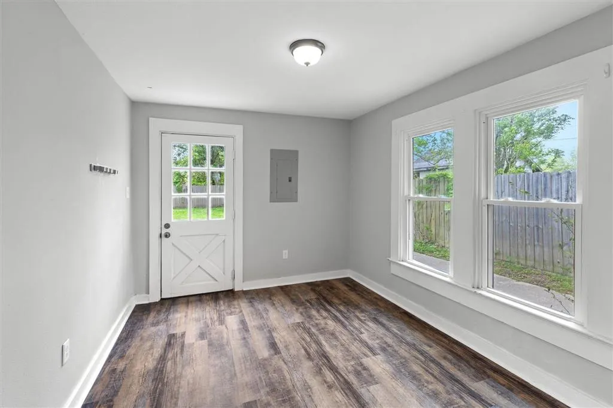
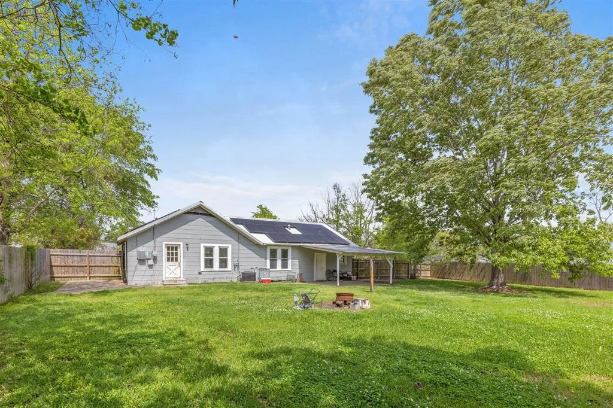
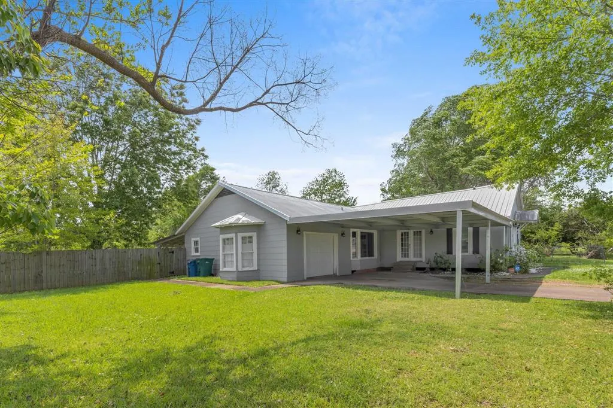
Renovated and move-in ready, this 3-bedroom, 2-bath cottage is situated on two lots within the city limits of DeQuincy. The home has been thoughtfully updated with new sheetrock, fresh paint, updated electrical, Low-E windows, luxury vinyl wood-look flooring, and modern lighting throughout. The exterior features a durable metal roof, covered front and back patios, and a privacy-fenced backyard ideal for entertaining. A 15x15 workshop is attached to the large garage, providing excellent storage or workspace. Inside, you?ll find an open, split floor plan with a spacious living area and a separate study or den. The remodeled kitchen offers granite countertops, softclose cabinets and drawers, stainless steel appliances, an eat-in breakfast bar, and a pantry. Recessed lighting and updated ceiling fans are featured throughout the home. The primary suite includes a private bath and a large walkin closet. The HVAC system and plumbing have been recently updated for added peace of mind. Additional highlights include solar panels to help reduce electricity costs, Flood Zone X designation (where flood insurance is typically not required), and eligibility for USDA/Rural Development financing. All measurements are more or less. Schedule your private showing today!
| Elementary School | Middle School | High School |
|---|---|---|
| DeQuincy Elementary School | DeQuincy Middle School | DeQuincy High School |
| Price History | |
|---|---|
| 5/4/2026 | Listed $170,000 |
| 6/1/2026 | 6$160,000 |
General Features
| Sewer | Public Sewer |
|---|---|
| Heating | Central |
| Cooling | Central Air |
| Utilities | Electricity Available,Sewer Available,Water Available |
| Roof | Metal |
| Appliances | Dishwasher,Electric Range,Refrigerator,Range Hood |
| Patio/Porch Features | Rear Porch,Covered,Front Porch |
| Architectural Style | Cottage |
| Pool Features | None |
| Year Built | 1951 |
| View | Neighborhood |
| Stories Count | 1 |
| Levels | One |
| Property Subtype | Single Family Residence |
| Parcel Number | 00734861 |
| County | Calcasieu |
| New Construction | false |
| Property Type | Residential |
| HOA | false |
| Subdivision Name | Frisco Add |
| Building Features | Appliances |
| Full Baths | 2 |
| Status | Active |
| Directions | I 10 to Beglis Pkwy, N to Dequincy, L Pine Forest, R on Edgerly, R on Yoakum, L S Frazier, R on Duff |
| High School | DeQuincy |
| City | Dequincy |
| Zoning Description | Residential |
| MLS Area | Other |
| Lot Size Units | Acres |
| Lot Size Square Feet | 13939.2 |
| Carport Y/N | true |
| Elementary School | DeQuincy |
| Property Attached Y/N | false |
| Land Lease Y/N | false |
| Middle/Junior High School | DeQuincy |
| Property Condition | Turnkey |
| Additional Parcels Y/N | false |
| Lease Considered Y/N | false |
| Structure Type | House |
| Standard Status | Active |
| Year Built Source | Public Records |
| Property Sub Type Additional | Single Family Residence |
| PostalCity | DeQuincy |
| Legal Description | @130711-0619-11 0004 0000 @130711-0619-11 0005 0000 LOTS 4,5 BLK 11 FRISCO ADD IMPS ON LOT 5 IMPS 22/RMS/REN REF1-PART JAMES A DUNN AND PART FROM JAMES DUNN AND BEATRICE B 1106 P 586-70 REF2-BEATRICE COOLEY DUNN ET AL B 2359 P 406-92 REF3-SMITH, ANNIE JANE DUNN ET AL B 2717 P 614-98 |
| Assoc/CIC | None |
Interior Features
| Interior Amenities | Ceiling Fan(s),Dual Sinks,Granite Counters,Remodeled,Tub Shower,Updated Kitchen |
|---|---|
| Fireplace Features | None |
| Total Stories | 1 |
| Common Walls | No Common Walls |
| Air Conditioning Y/N | true |
| Heating Y/N | true |
| Fireplace Y/N | false |
| Laundry Features | Electric Dryer Hookup,Inside |
| Total Bedrooms | 3 |
| Main Level Bedrooms | 3 |
| Main Level Bathrooms | 2 |
| Total Baths | 2 |
Exterior Features
| Exterior Amenities | Fence |
|---|---|
| Fencing | Fenced,Privacy |
| Parking Features | Carport |
| Lot Features | City Lot,Yard |
| Water Source | Public |
| Lot Size Area | 0.32 |
| Foundation Details | Raised |
| Spa | false |
| Building Area Total | 2116 |
| Lot Dimensions | 100X140X99.8X142 |
| Lot Size Acres | 0.32 |
| Road Surface Type | Paved |
| Waterfront Y/N | false |
| Road Frontage Type | City Street |
Amenities
- Foreclosure
- Views
- Short Sale
- New Construction
- Adult 55+
- Lease To Own
- No HOA Fees
- Furnished
- Primary On Main
- Air Conditioning
- Seller Finance
- Green
- Fixer Upper
- Horse
- Golf
- Fireplace
- Deck
- Garage
- Basement
- Pool
Property vs Single Family Average in 70633
Price
Year Built
 Greater Fort Polk Area Realtors® All information deemed reliable but not guaranteed. All properties are subject to prior sale, change or withdrawal. Neither listing broker(s) or information provider(s) shall be responsible for any typographical errors, misinformation, misprints and shall be held totally harmless. Listing(s) information is provided for consumer's personal, non-commercial use and may not be used for any purpose other than to identify prospective properties consumers may be interested
 All information deemed reliable but not guaranteed. All properties are subject to prior sale, change or withdrawal. Neither listing broker(s) or information provider(s) shall be responsible for any typographical errors, misinformation, misprints and shall be held totally harmless. Listing(s) information is provided for consumer's personal, non-commercial use and may not be used for any purpose other than to identify prospective properties consumers may be interested in purchasing. The data relating
