
Address
834 Heather Lane, Oakdale, LA
Price
$ 349,000
Property Attributes
- MLS#SWL26000905
- TypeSingle Family
- Listing Status Active
- ParishAllen
- CityOakdale
- NeighborhoodSPEARS ESTATE
- Zip71463
- StyleSingle Family Residence
- Year Built1976
- Price$ 349,000
- Bedrooms5
- Full Bathrooms4
- Half Bathrooms1
- Sqr Footage3991
- Lot Size2.8 Acres
Data Source:
Southwest Louisiana Association of REALTORS®
Property Description
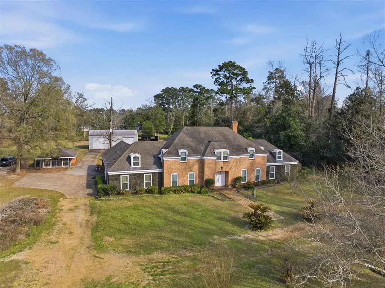
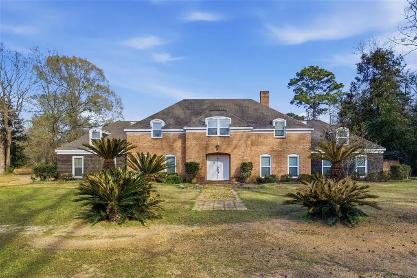
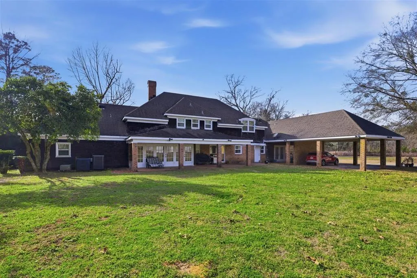
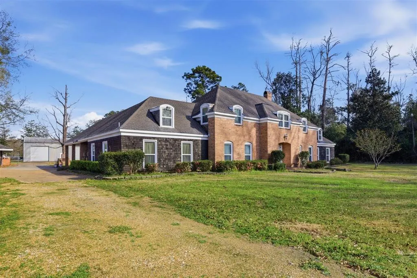
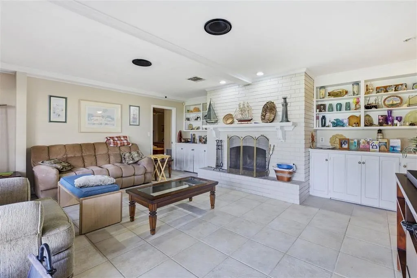
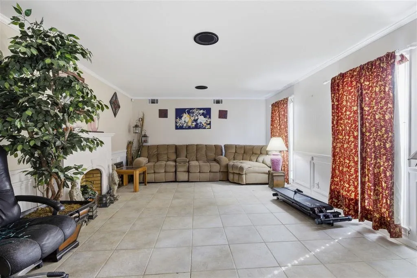
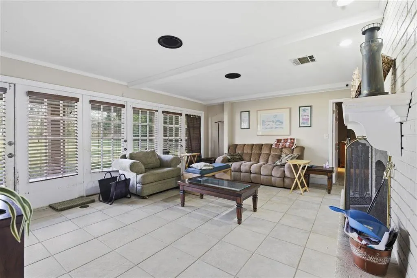
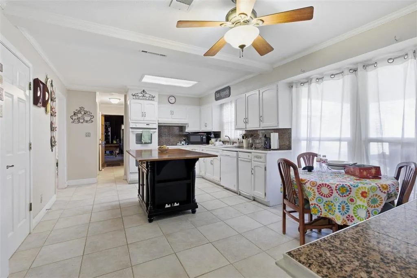
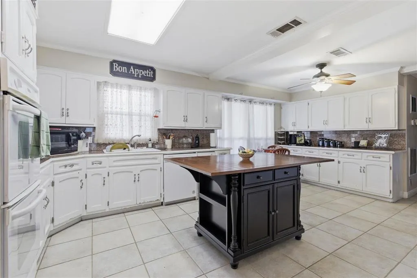
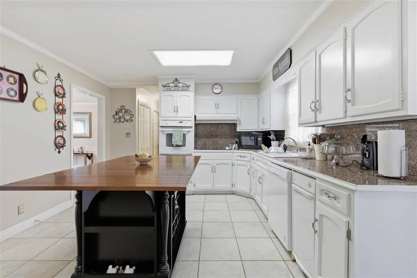
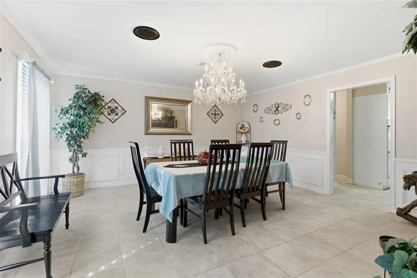
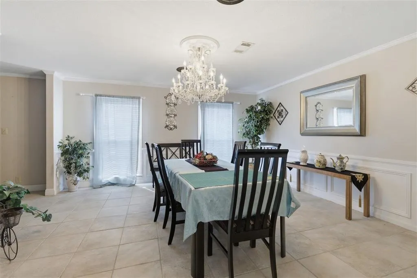
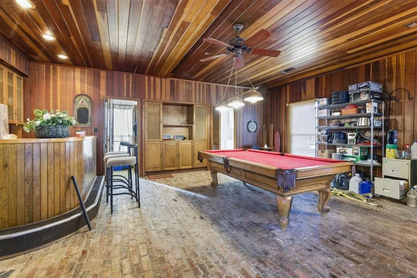
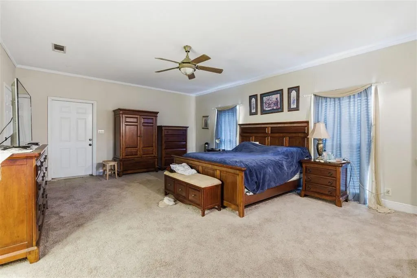
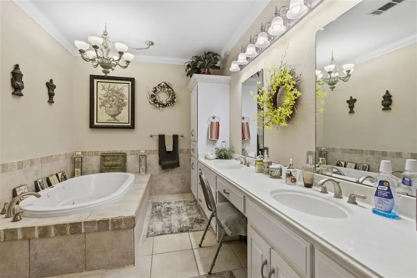
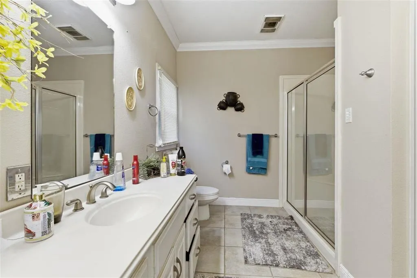
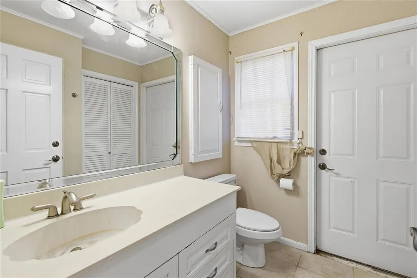
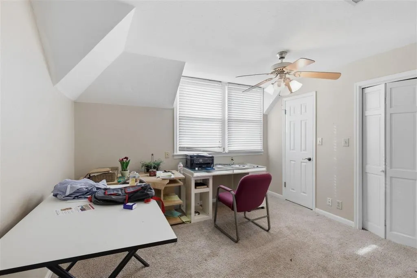
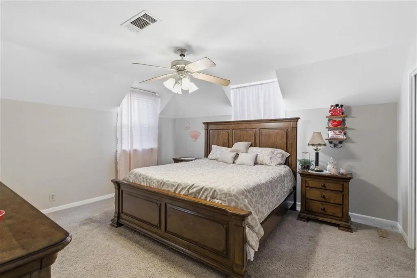
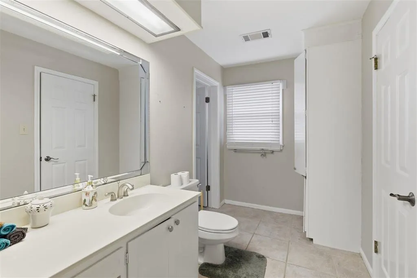
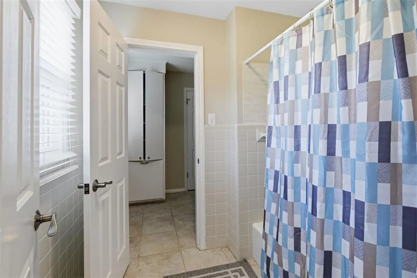
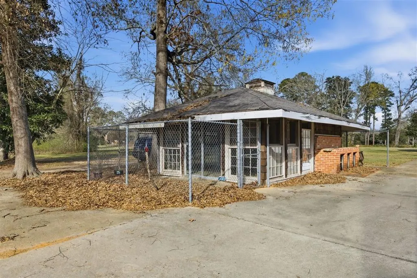
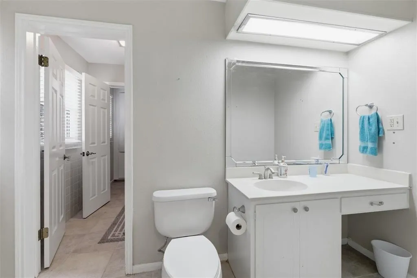
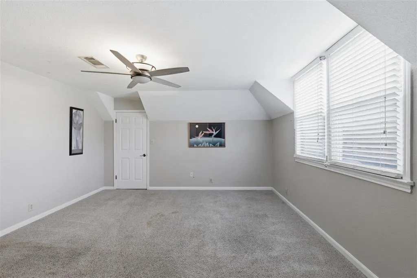
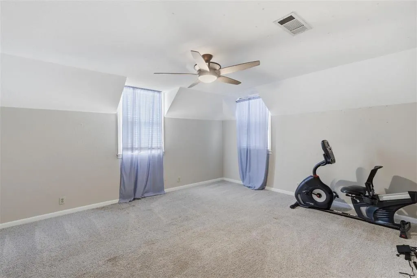
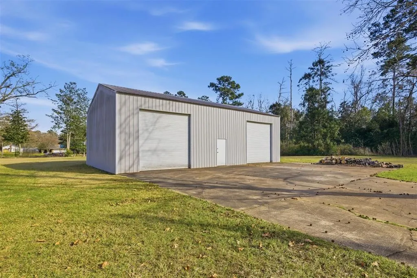
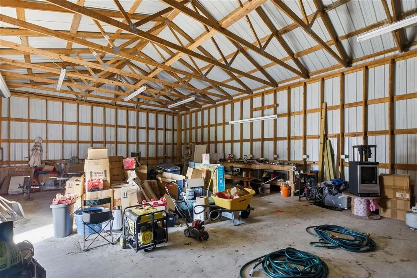
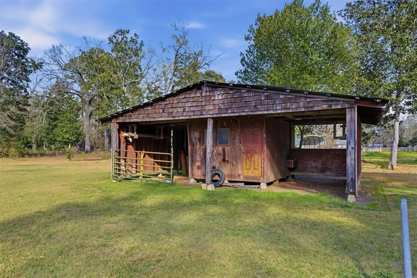
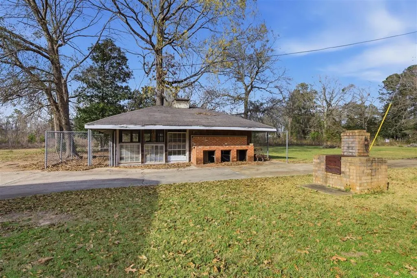
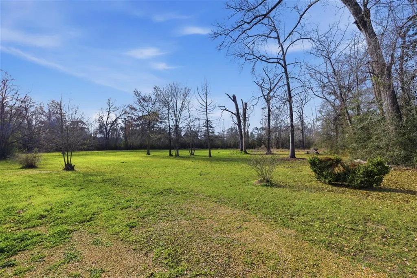
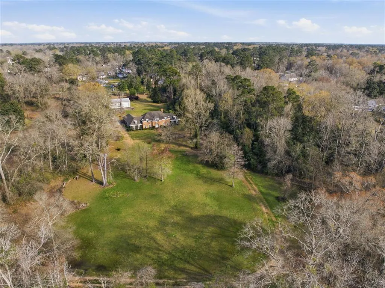
There are properties you simply drive past...and then there are hidden gems that command attention like those of palatial estates the moment you turn from the lane. This property is the latter...a stately, chateau-style, villa right in the rural Oakdale, Louisiana. Its grandness is fit for royalty. Featuring 5 bedrooms, 4 full baths and 1 half bath, a gameroom, den, living room, and so, so much more. Tucked away on approximately 2.8 beautifully sized acres in the heart of country living down a private lane, this stately residence offers something that is becoming increasingly difficult to find - scale, presence, privacy, and infrastructure - all in one address. Homes of this caliber are not built every day, and they rarely come available in this setting. From the front, the first impression is undeniable. The home carries the kind of architectural authority that feels reminiscent of a distinguished southern estate - symmetrical lines and proportions, balance and a posture that speaks permanence. Mature trees and surroundings frame the home with natural privacy. From the back, the idea of a pool, outdoor workspace and expansive garden elude to a picturesque retreat complete with a 1500+/- square foot RV shop with 2 roll-up doors, a dog/cat kennel or chicken mansion and lots of room for the littles and 4 legged friends to roam. Much of the home's interior aesthetic reflects its era, when homes were built to last. The structure feels solid, grounded, and deliberate. All rooms are generously sized with ample storage, many built-ins can be found throughout, paneled walls that have found their way back in the most updated trends yet scream timeless and splashes of brick, beautiful stained woodwork and even a cedar closet in the primary bedroom. Two attics provide extraordinary flexibility for seasonal decor, long-term keepsakes, business inventory, hunting gear, heirlooms, etc. Both central units are approximately 5 years old and with thoughtful updates, whether cosmetic refreshes, modernization, or a full design transformation, this estate could rival properties at significantly higher price points. The 2 fireplaces, one electrical and one wood-burning, are simply lagniappe along with the bar and pool table in the gameroom which will remain with the sale. There is a transferrable home warranty currently in place. Call today for additional information and to schedule your tour of this one of a kind beauty.
| Elementary School | Middle School | High School |
|---|---|---|
| Oakdale Elementary School | Oakdale Middle School | Oakdale High School |
| Price History | |
|---|---|
| 5/4/2026 | Listed $349,000 |
General Features
| Sewer | Public Sewer |
|---|---|
| Heating | Central |
| Cooling | Multi Units |
| Utilities | Electricity Connected,Sewer Connected,Water Connected |
| Year Built | 1976 |
| Property Subtype | Single Family Residence |
| Parcel Number | 0540164141 |
| County | Allen |
| New Construction | false |
| Property Type | Residential |
| HOA | false |
| Subdivision Name | SPEARS ESTATE |
| Full Baths | 4 |
| Status | Active |
| Directions | North on Highway 171, exit at the Highway 190 overpass, east on 190 towards Kinder, north on Highway 165, exit on E Old Pelican Highway, left on Maple, left on W Dixie, follow to the end of W Dixie and veer left to Heather Lane |
| High School | Oakdale |
| City | Oakdale |
| High School District | Allen Parish |
| MLS Area | Other |
| Lot Size Units | Acres |
| Lot Size Square Feet | 121968 |
| Elementary School | Oakdale |
| Property Attached Y/N | false |
| Land Lease Y/N | false |
| Middle/Junior High School | Oakdale |
| Additional Parcels Y/N | false |
| Lease Considered Y/N | false |
| Structure Type | House |
| Standard Status | Active |
| Year Built Source | Estimated |
| Tax Lot | 3 |
| Property Sub Type Additional | Single Family Residence |
| PostalCity | Oakdale |
| Legal Description | Lot 3 Of The Sub Of Spears Est. Located In SW Of SW, 10 3 3, Less The E 115.6 Ft. Of Said Tract Cont. 2.8 Ac M/L. |
| Assoc/CIC | None |
Interior Features
| Interior Amenities | Built-in Features,Bathtub,Ceiling Fan(s),Pantry,Storage,Tub Shower,Bar |
|---|---|
| Fireplace Features | Living Room,Wood Burning |
| Total Stories | 2 |
| Air Conditioning Y/N | true |
| Heating Y/N | true |
| Fireplace Y/N | true |
| Half Baths | 1 |
| Total Bedrooms | 5 |
| Main Level Bedrooms | 1 |
| Main Level Bathrooms | 2 |
| LivingAreaSource | Estimated |
| Total Baths | 5 |
Exterior Features
| Lot Features | 2-5 Units/Acre,Outside City Limits,Rectangular Lot |
|---|---|
| Water Source | Public |
| Lot Size Area | 2.8 |
| Spa | false |
| Lot Dimensions | 194x623x185x731 |
| Lot Size Acres | 2.8 |
| LotDimensionsSource | GIS Calculated |
Amenities
- Foreclosure
- Views
- Short Sale
- New Construction
- Adult 55+
- Lease To Own
- No HOA Fees
- Furnished
- Primary On Main
- Air Conditioning
- Seller Finance
- Green
- Fixer Upper
- Horse
- Golf
- Fireplace
- Deck
- Garage
- Basement
- Pool
Property vs Single Family Average in 71463
Price
Year Built
 Greater Fort Polk Area Realtors® All information deemed reliable but not guaranteed. All properties are subject to prior sale, change or withdrawal. Neither listing broker(s) or information provider(s) shall be responsible for any typographical errors, misinformation, misprints and shall be held totally harmless. Listing(s) information is provided for consumer's personal, non-commercial use and may not be used for any purpose other than to identify prospective properties consumers may be interested
 All information deemed reliable but not guaranteed. All properties are subject to prior sale, change or withdrawal. Neither listing broker(s) or information provider(s) shall be responsible for any typographical errors, misinformation, misprints and shall be held totally harmless. Listing(s) information is provided for consumer's personal, non-commercial use and may not be used for any purpose other than to identify prospective properties consumers may be interested in purchasing. The data relating
