
Waterfront
Address
3840 Bluff Lane, Lake Charles, LA
Price
$ 1,375,000
Property Attributes
- MLS#SWL25100295
- TypeSingle Family
- Listing Status Active
- ParishCalcasieu
- CityLake Charles
- NeighborhoodPrien Bluffs
- Zip70605
- StyleSingle Family Residence
- Year Built1980
- Price$ 1,375,000
- Bedrooms4
- Full Bathrooms4
- Half Bathrooms1
- Sqr Footage6180
- Lot Size1.44 Acres
Data Source:
Southwest Louisiana Association of REALTORS®
Property Description
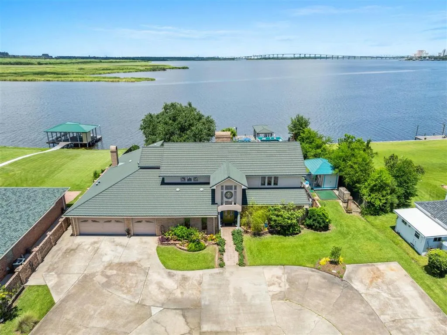
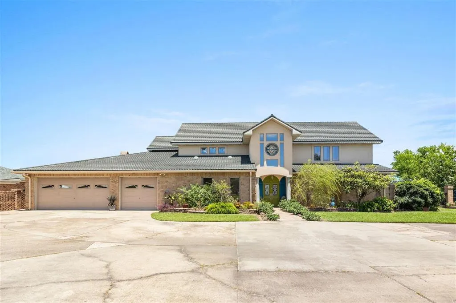
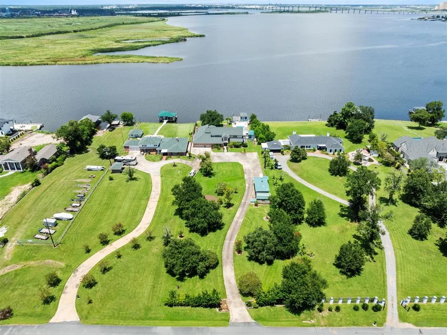
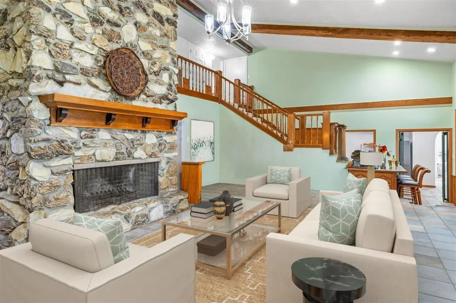
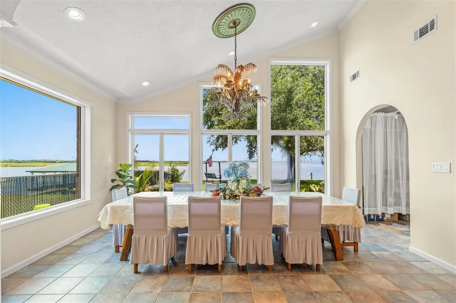
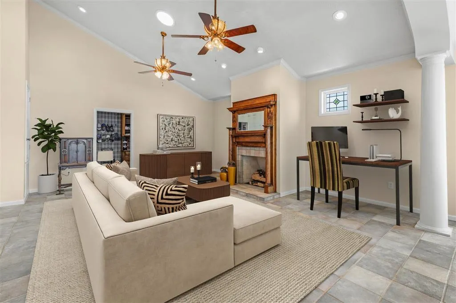
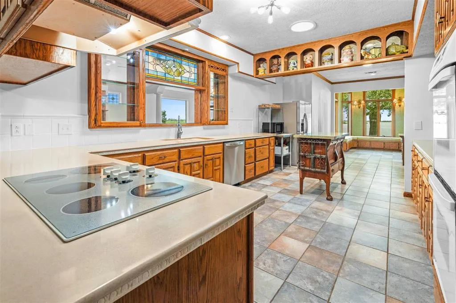
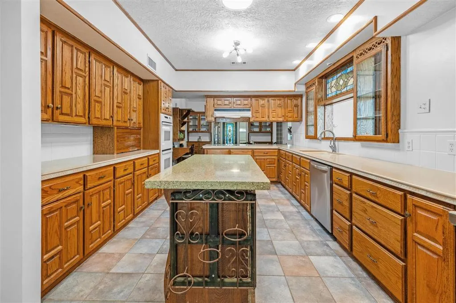
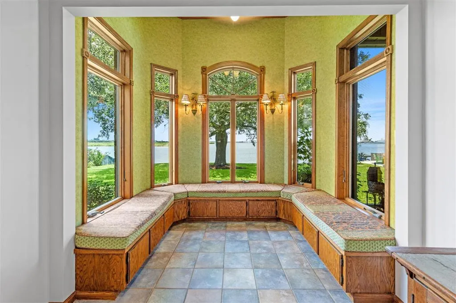
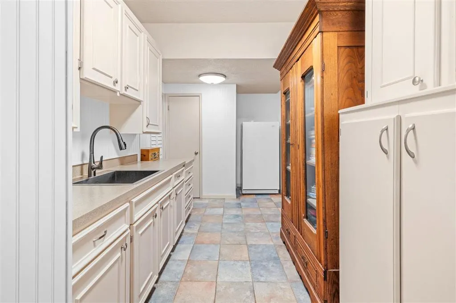
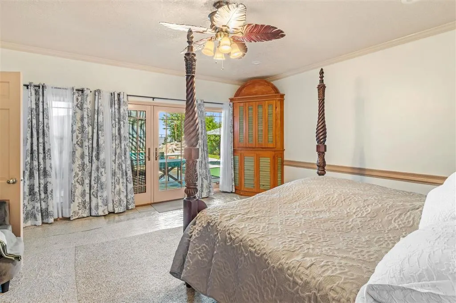
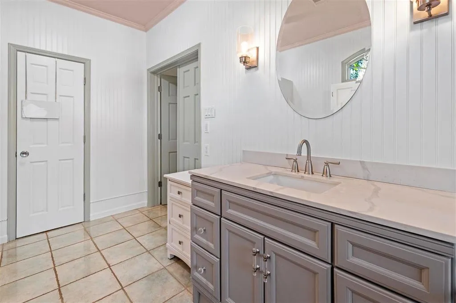
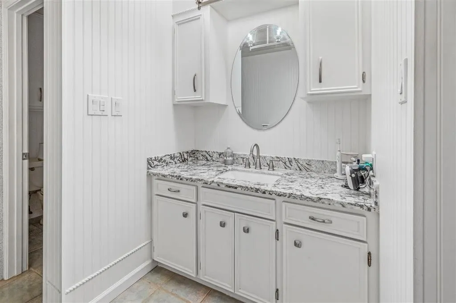
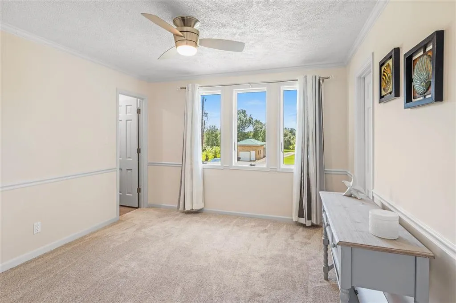
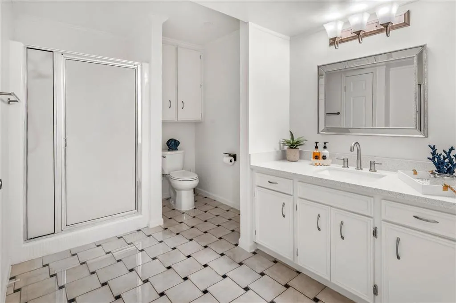
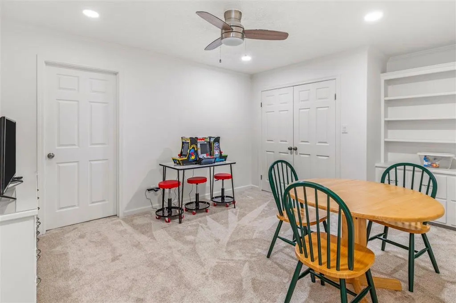
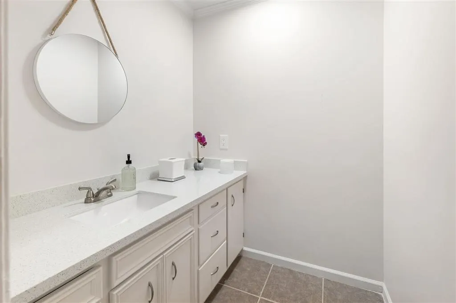
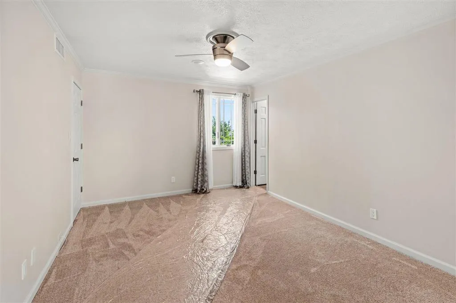
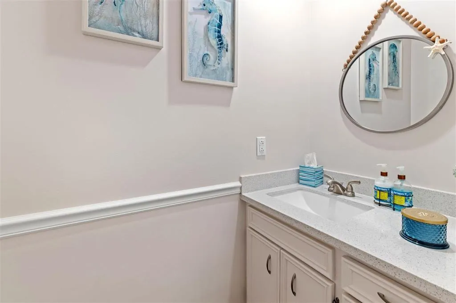
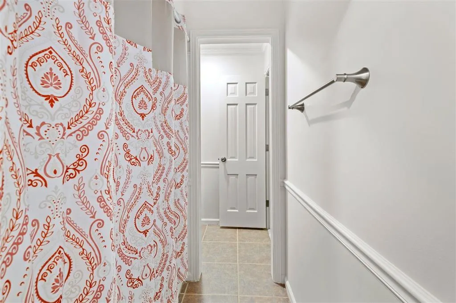
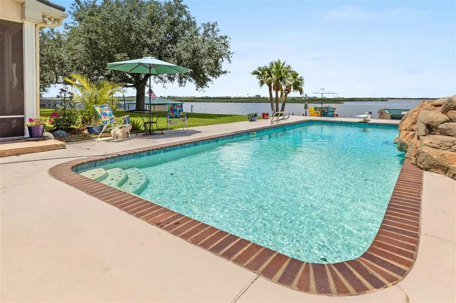
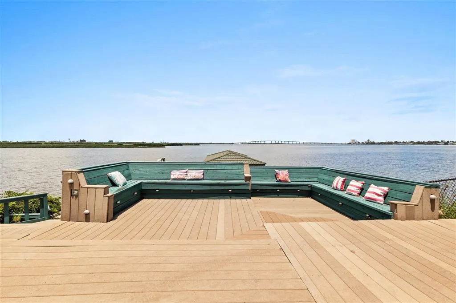
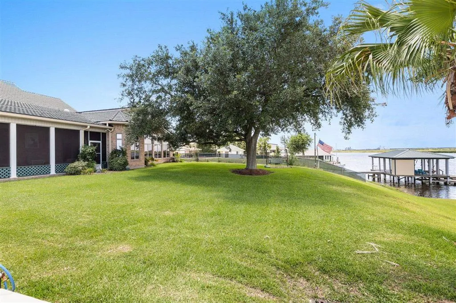
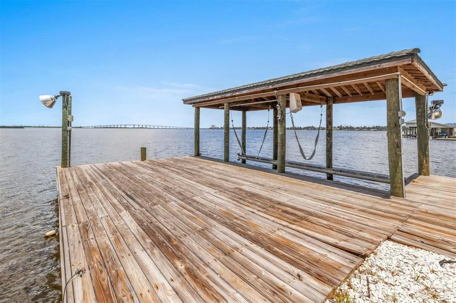
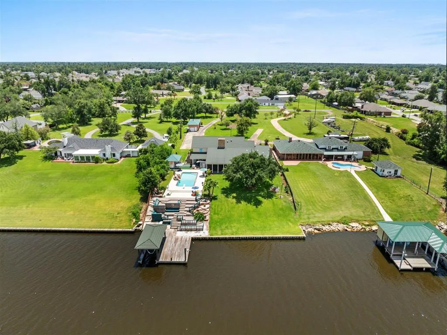
Waterfront home located on Prien Lake at the end of a winding single street subdivision near the Lake Charles Country Club. Property is just under 1.5 acres and situated on a bluff with over 125 feet of water frontage with deep water access for virtually any size boat. Home has over 6000 square feet of living with additional workshop and pool house. With two living areas and three dining areas, the home is designed for entertaining and a large family. Kitchen has custom wood cabinetry and is centered around living and dining areas creating excellent flow. Primary is downstairs with a large primary bath featuring separate areas and dual closets. There is a large game room/man cave/craft room also located downstairs just off spacious laundry and half bath. Upstairs currently features three additional ensuites and a playroom. Living room has a large stone fireplace a wall on built-ins flanked by a wet bar. Screened in porch across the back of the house to enjoy panoramic lake views. Plenty of outdoor entertaining with gunite pool surrounded by concrete decking leading to wood decking terracing to bulkhead and boathouse with lift. Home is well constructed and ready for future buyers' imagination to turn this into all this property is meant to be!
| Elementary School | Middle School | High School |
|---|---|---|
| Prien Lake Elementary School | SJWelsh Middle School | Barbe High School |
| Price History | |
|---|---|
| 5/2/2026 | Listed $1,375,000 |
General Features
| Sewer | Aerobic Septic |
|---|---|
| Heating | Central,Electric,Fireplace(s) |
| Cooling | Central Air,Ceiling Fan(s),Multi Units |
| Utilities | Cable Connected,Electricity Connected,Phone Available,Sewer Connected,Water Connected |
| Roof | Spanish Tile |
| Appliances | Double Oven,Dishwasher,Electric Cooktop |
| Garage Spaces | 3 |
| Patio/Porch Features | Rear Porch,Deck,Enclosed,Wood |
| Pool Features | Gunite,In Ground |
| Year Built | 1980 |
| View | Lake |
| Property Subtype | Single Family Residence |
| Parcel Number | 00090972 |
| Waterfront Features | Lake Front,Navigable Water,Boat Ramp/Lift Access |
| Accessibility | None |
| County | Calcasieu |
| Property Type | Residential |
| HOA | false |
| Subdivision Name | Prien Bluffs |
| Garage Y/N | true |
| Building Features | Appliances |
| Other Structures | Workshop |
| Full Baths | 4 |
| Status | Active |
| Directions | West on Country Club Rd to Lisle Peters Rd. Right onto Prien Bluff Rd. Left onto Bluff Ln. Home on right. |
| High School | Barbe |
| City | Lake Charles |
| Zoning Description | Residential |
| Number Of Units Total | 1 |
| MLS Area | Other |
| Lot Size Units | Acres |
| Lot Size Square Feet | 62726.4 |
| Spa Features | None |
| Elementary School | Prien Lake |
| Property Attached Y/N | false |
| Land Lease Y/N | false |
| Middle/Junior High School | SJWelsh |
| Lease Considered Y/N | false |
| Structure Type | House |
| Standard Status | Active |
| Year Built Source | Owner |
| Property Sub Type Additional | Single Family Residence |
| PostalCity | Lake Charles |
| Legal Description | @211009-1539- 0037 0000 @211009-1539- 003801 0000 LOT 37, E 25 FT LOT 38 PRIEN BLUFFS IMPS/01 W/SP |
Interior Features
| Interior Amenities | Beamed Ceilings,Wet Bar,Bathroom Exhaust Fan,Built-in Features,Bathtub,Ceiling Fan(s),Closet,Dual Sinks,Granite Counters,High Ceilings,Kitchen Island,Pantry,Recessed Lighting,Soaking Tub,Separate Shower,Tub Shower,Bar,Walk-In Shower |
|---|---|
| Fireplace Features | Wood Burning |
| Total Stories | 2 |
| Common Walls | No Common Walls |
| Air Conditioning Y/N | true |
| Heating Y/N | true |
| Fireplace Y/N | true |
| Half Baths | 1 |
| Laundry Features | Washer Hookup,Electric Dryer Hookup,Inside,Laundry Room |
| Total Bedrooms | 4 |
| Main Level Bedrooms | 1 |
| Main Level Bathrooms | 2 |
| Total Baths | 5 |
Exterior Features
| Exterior Amenities | Boat Lift,Dock,Fence |
|---|---|
| Fencing | Fenced,Privacy,Wood |
| Parking Features | Door-Multi,Driveway,Garage,Private |
| Lot Features | City Lot,Secluded,Yard |
| Water Source | Well |
| Lot Size Area | 1.44 |
| Foundation Details | Slab |
| Spa | false |
| Lot Dimensions | 502x126x495x126 m/l |
| Lot Size Acres | 1.44 |
| Road Surface Type | Paved |
| Waterfront Y/N | true |
| Road Frontage Type | Private Road |
| LotDimensionsSource | GIS Calculated |
Amenities
- Foreclosure
- Views
- Short Sale
- New Construction
- Adult 55+
- Lease To Own
- No HOA Fees
- Furnished
- Primary On Main
- Air Conditioning
- Seller Finance
- Green
- Fixer Upper
- Horse
- Golf
- Fireplace
- Deck
- Garage
- Basement
- Pool
Property vs Single Family Average in 70605
Price
Year Built
 Greater Fort Polk Area Realtors® All information deemed reliable but not guaranteed. All properties are subject to prior sale, change or withdrawal. Neither listing broker(s) or information provider(s) shall be responsible for any typographical errors, misinformation, misprints and shall be held totally harmless. Listing(s) information is provided for consumer's personal, non-commercial use and may not be used for any purpose other than to identify prospective properties consumers may be interested
 All information deemed reliable but not guaranteed. All properties are subject to prior sale, change or withdrawal. Neither listing broker(s) or information provider(s) shall be responsible for any typographical errors, misinformation, misprints and shall be held totally harmless. Listing(s) information is provided for consumer's personal, non-commercial use and may not be used for any purpose other than to identify prospective properties consumers may be interested in purchasing. The data relating
