
Views
Address
601 Hodges Street, Lake Charles, LA
Price
$ 294,500
Property Attributes
- MLS#SWL25003978
- TypeSingle Family
- Listing Status Active
- ParishCalcasieu
- CityLake Charles
- NeighborhoodCharpentier Place
- Zip70601
- StyleSingle Family Residence
- Year Built2017
- Price$ 294,500
- Bedrooms3
- Full Bathrooms2
- Half Bathrooms1
- Sqr Footage2048
- Lot Size0.05 Acres
Data Source:
Southwest Louisiana Association of REALTORS®
Property Description
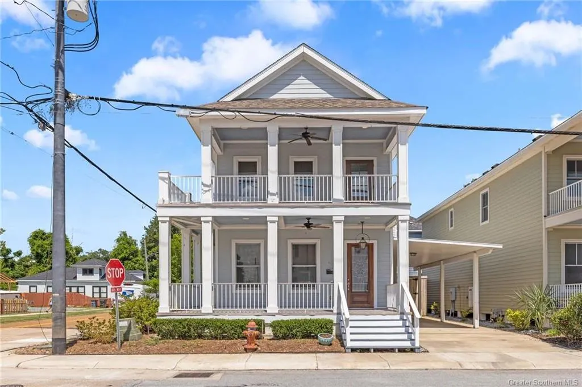
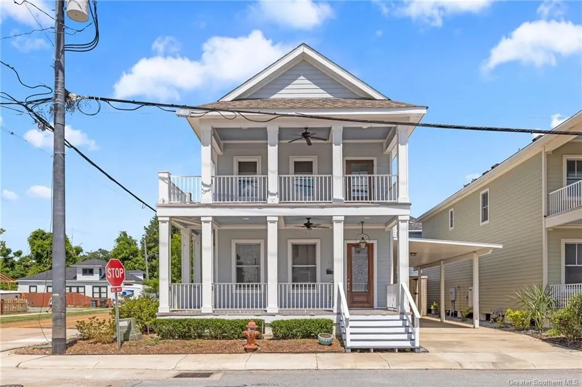
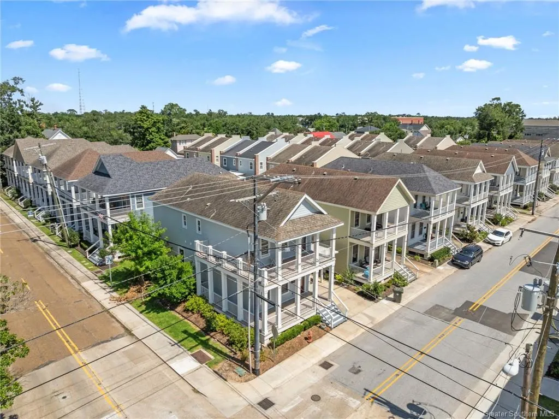
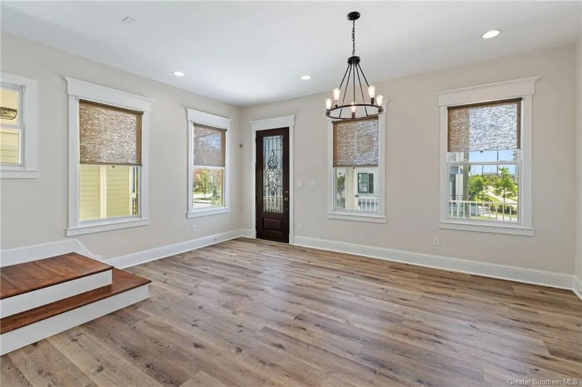
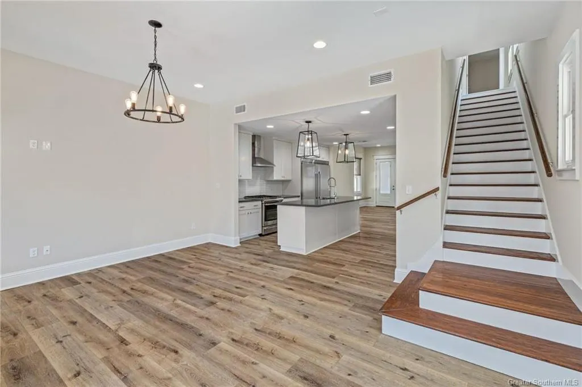
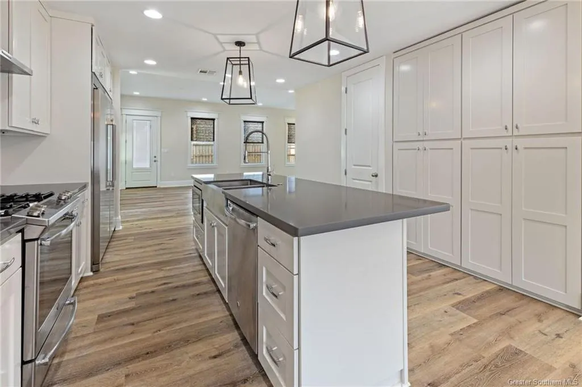
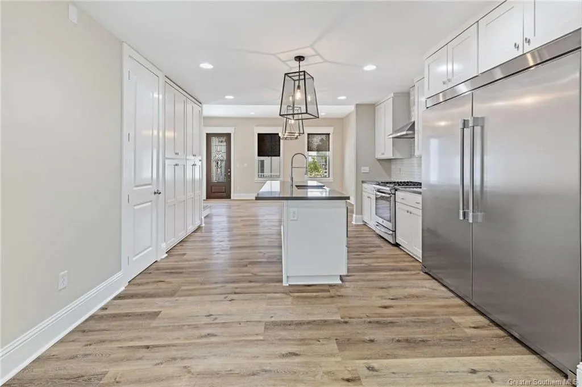
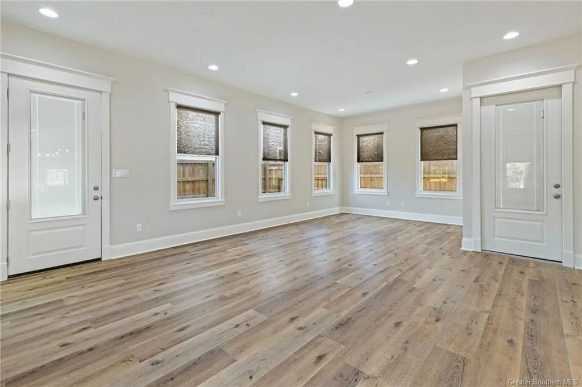
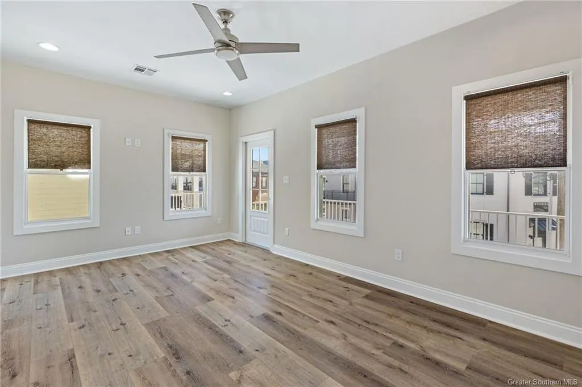
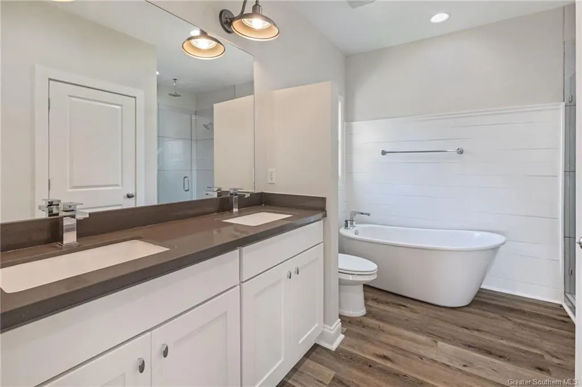
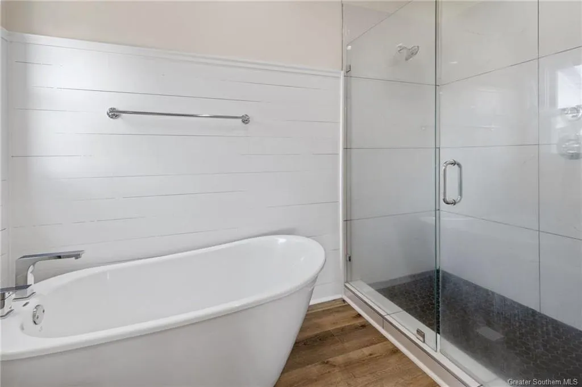
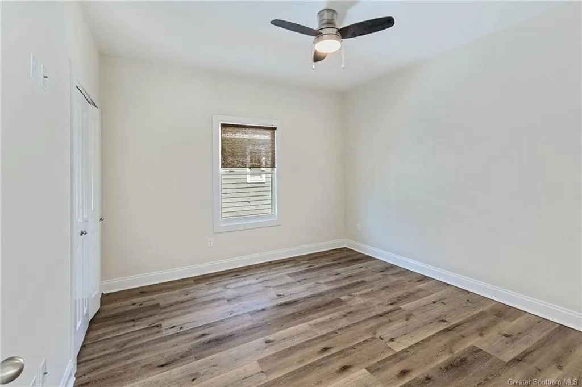
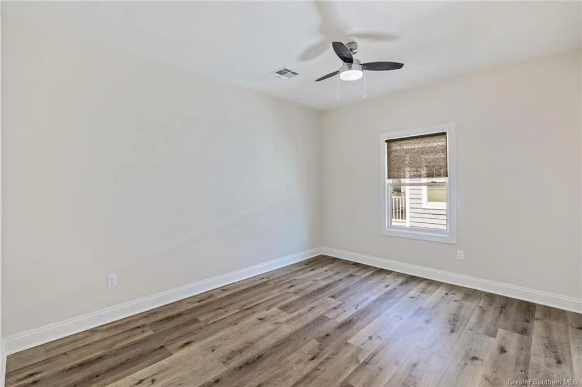
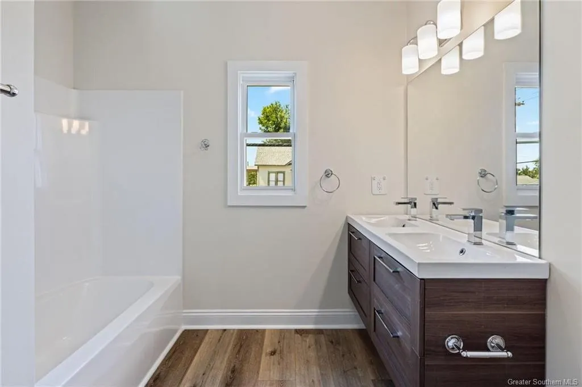
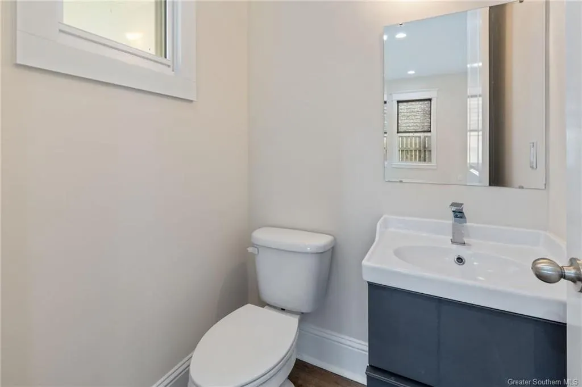
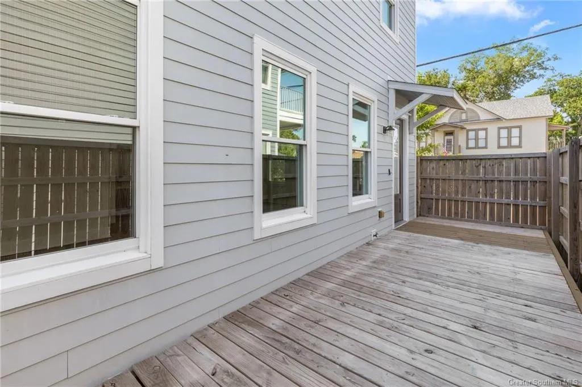
Single Family Detached home in Charpentier Place - Designed with Historic style in mind yet infused with contemporary interiors for sleek urban living. Well-proportioned with amenities to match. Home includes blinds, built in refrigerator/freezer and washer and dryer. This 3 bedroom and 2 1/2 bath home features open living concept downstairs with all bedrooms conveniently located upstairs including master en suite with large bath featuring separate tub and shower with two walk in closets. Home offers a private courtyard for outdoor entertainment and double car parking. Nest thermostat allows smart phone climate controls.
| Elementary School | Middle School | High School |
|---|---|---|
| Ralph Wilson Elementary School | Molo Middle School | Washington-Marion High School |
| Price History | |
|---|---|
| 5/4/2026 | Listed $294,500 |
General Features
| Sewer | Public Sewer |
|---|---|
| Heating | Central,Electric |
| Cooling | Central Air,Ceiling Fan(s),Electric |
| Utilities | Cable Available,Electricity Connected,Natural Gas Connected,Phone Available,Sewer Connected,Underground Utilities,Water Connected |
| Roof | Shingle |
| Appliances | Dishwasher,Gas Range,Microwave,Range Hood,Vented Exhaust Fan,Water To Refrigerator |
| HOA Fee | 100 |
| Pool Features | None |
| Construction Materials | Hardboard,Wood Siding |
| Year Built | 2017 |
| View | Neighborhood |
| Stories Count | 2 |
| Levels | Two |
| Property Subtype | Single Family Residence |
| Parcel Number | 00579327M |
| Assoc Fee Paid Per | Monthly |
| County | Calcasieu |
| New Construction | false |
| Property Type | Residential |
| HOA | true |
| Subdivision Name | Charpentier Place |
| Building Features | Appliances |
| Full Baths | 2 |
| Status | Active |
| Directions | North on Enterprise Blvd. Left onto Mill St. Left onto. Left onto Hodges St. Home is on corner of Mill and Hodges. |
| High School | Washington-Marion |
| City | Lake Charles |
| Zoning Description | Residential |
| Number Of Units Total | 1 |
| MLS Area | Other |
| Lot Size Units | Acres |
| Lot Size Square Feet | 0.05 |
| Carport Spaces | 1 |
| Carport Y/N | true |
| Spa Features | None |
| Elementary School | Ralph Wilson |
| Property Attached Y/N | false |
| Land Lease Y/N | false |
| Middle/Junior High School | Molo |
| Property Condition | Turnkey |
| Additional Parcels Y/N | false |
| Lease Considered Y/N | false |
| Structure Type | House |
| Standard Status | Active |
| Year Built Source | Owner |
| Virtual Tour | https://www.propertypanorama.com/instaview-tour/gsmls/SWL25003978 |
| Property Sub Type Additional | Single Family Residence |
| PostalCity | Lake Charles |
| Legal Description | @320908-3514- 0006 0000 LOT 6 CHARPENTIER PLACE IMPS 21/RMS REF1-B 1272 P 89-74 REF2-MRS DELLA BEL KRAUSE ET AL B 1339 P 23, B 1375 P 117, P 683, P 635-76 REF3-B 1524 P 43, B 1530 P 177-79 REF4-B 1554 P 746-80 REF5-B 1854 P 50-85 REF6-B 1985 P 351-87 REF7-B 2175 P 432, B 2187 P 592-90 REF8-B 2272 P 348-91 REF9-B 2336 P 167, B 2334 P 165-92 REF10-B 2346 P 360 B 2352 P 618-93 REF11-DAVID L GARRISON JR ET AL B 2431 P 420-94 REF12-B 2572 P 319 P 335 P 347 P 355-96 REF13-B 2404 P 705-97 REF14-BYNG HALL CORPORATION ET AL B 2777 P 537 B 2840 P 713; B 2397 P 710 B 2396 P 735; B 2643 P 540; B 2736 P 376; B 2805 P 433-2000 REF15-LAKE CHARLES AMERICAN PRESS INC B 2995 P 669-02 REF16-NEW SUB-17 |
| Assoc/CIC | None |
Interior Features
| Interior Amenities | Bathroom Exhaust Fan,Balcony,Bathtub,Ceiling Fan(s),Crown Molding,Dual Sinks,High Ceilings,Kitchen Island,Kitchen/Family Room Combo,Linen Closet,Multiple Shower Heads,Open Floorplan,Quartz Counters,Recessed Lighting,Separate Shower,Tub Shower |
|---|---|
| Fireplace Features | None |
| Total Stories | 2 |
| Common Walls | No Common Walls |
| Air Conditioning Y/N | true |
| Heating Y/N | true |
| Fireplace Y/N | false |
| Half Baths | 1 |
| Laundry Features | Washer Hookup,Electric Dryer Hookup,Inside,Laundry Closet,Stacked |
| Total Bedrooms | 3 |
| Main Level Bathrooms | 1 |
| Below Grade Finished Area Unit Type | Square Feet |
| LivingAreaSource | Appraiser |
| Total Baths | 3 |
Exterior Features
| Exterior Amenities | Fence |
|---|---|
| Fencing | Fenced,Privacy,Wood |
| Parking Features | Attached Carport |
| Lot Features | Corner Lot,City Lot,Landscaped |
| Water Source | Public |
| Total Parking | 1 |
| Lot Size Area | 0.05 |
| Foundation Details | Raised |
| Spa | false |
| Building Area Total | 2987 |
| Lot Dimensions | 54x40 |
| Lot Size Acres | 0.05 |
| Road Surface Type | Paved |
| Waterfront Y/N | false |
| Road Frontage Type | City Street |
Amenities
- Foreclosure
- Views
- Short Sale
- New Construction
- Adult 55+
- Lease To Own
- No HOA Fees
- Furnished
- Primary On Main
- Air Conditioning
- Seller Finance
- Green
- Fixer Upper
- Horse
- Golf
- Fireplace
- Deck
- Garage
- Basement
- Pool
Property vs Single Family Average in 70601
Price
Year Built
 Greater Fort Polk Area Realtors® All information deemed reliable but not guaranteed. All properties are subject to prior sale, change or withdrawal. Neither listing broker(s) or information provider(s) shall be responsible for any typographical errors, misinformation, misprints and shall be held totally harmless. Listing(s) information is provided for consumer's personal, non-commercial use and may not be used for any purpose other than to identify prospective properties consumers may be interested
 All information deemed reliable but not guaranteed. All properties are subject to prior sale, change or withdrawal. Neither listing broker(s) or information provider(s) shall be responsible for any typographical errors, misinformation, misprints and shall be held totally harmless. Listing(s) information is provided for consumer's personal, non-commercial use and may not be used for any purpose other than to identify prospective properties consumers may be interested in purchasing. The data relating
