
Views - New Construction
Address
0 Blackwater Way, Moss Bluff, LA
Price
$ 385,000
Property Attributes
- MLS#SWL24006352
- TypeSingle Family
- Listing Status Active
- ParishCalcasieu
- CityMoss Bluff
- NeighborhoodSutherlands Ph I
- Zip70611
- StyleSingle Family Residence
- Year Built2024
- Price$ 385,000
- Bedrooms4
- Full Bathrooms2
- Half Bathrooms0
- Sqr Footage1925
- Lot Size0.21 Acres
Data Source:
Southwest Louisiana Association of REALTORS®
Property Description
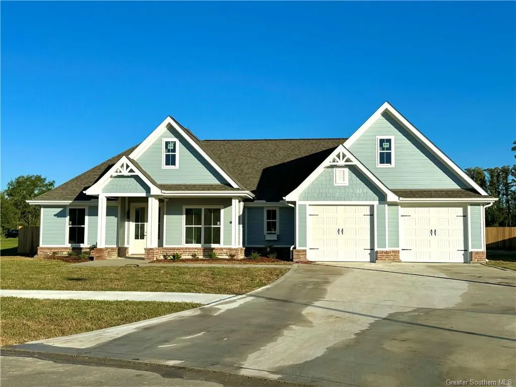
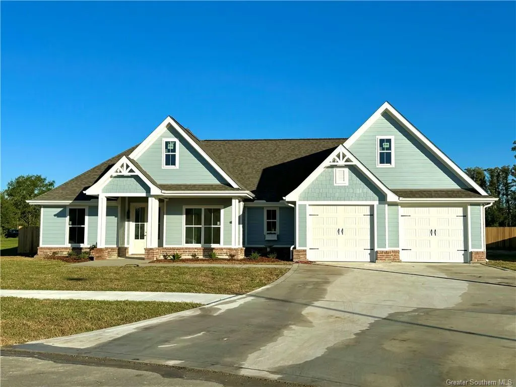
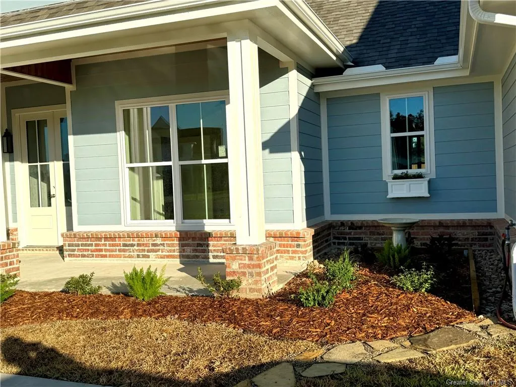
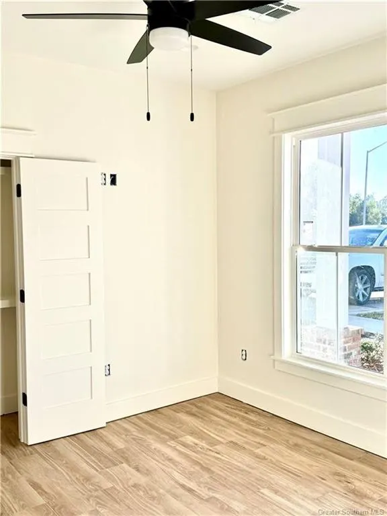
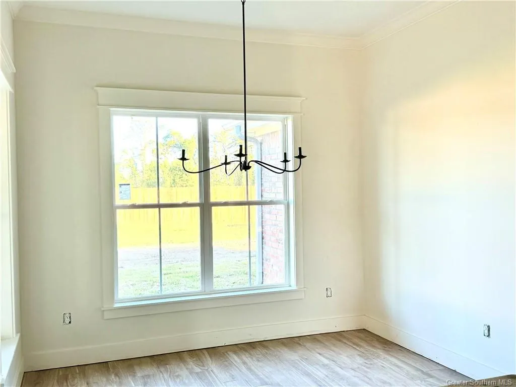
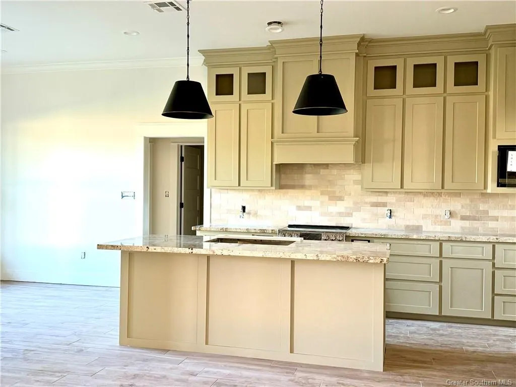
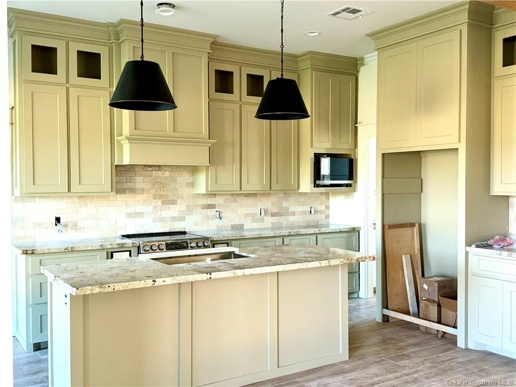
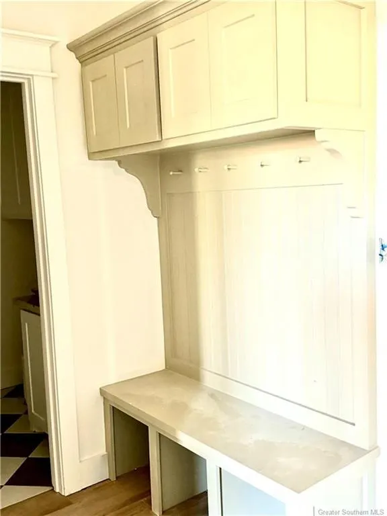
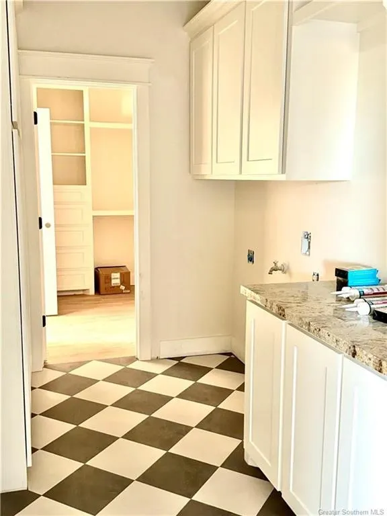
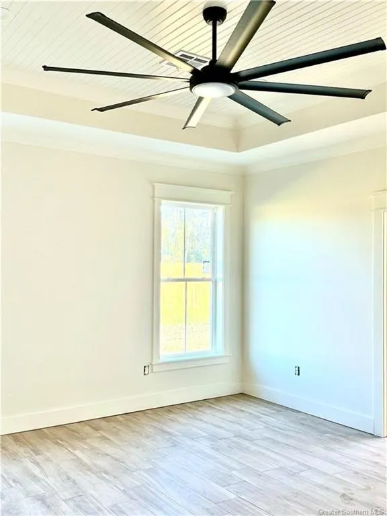
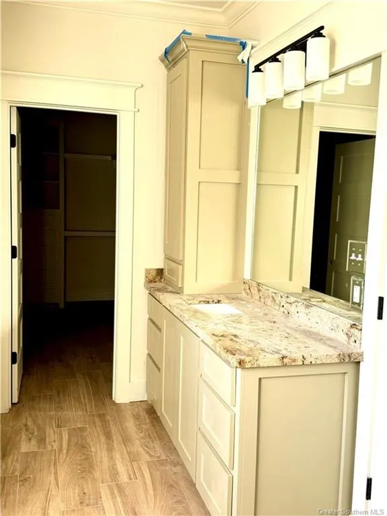

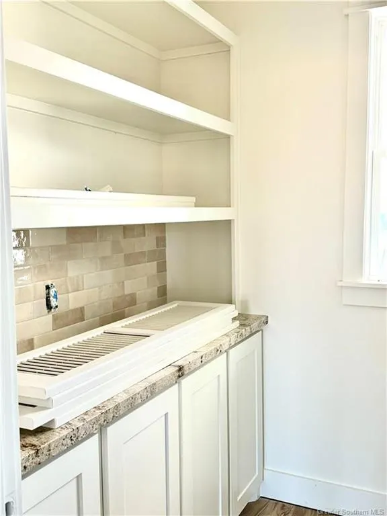
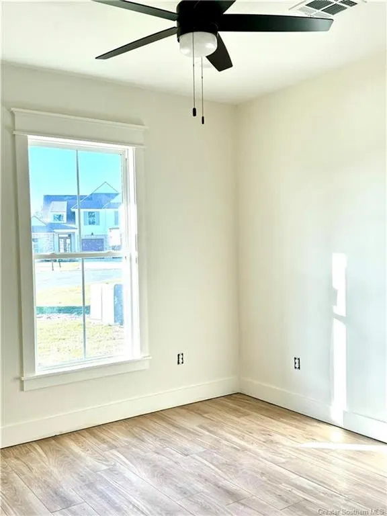
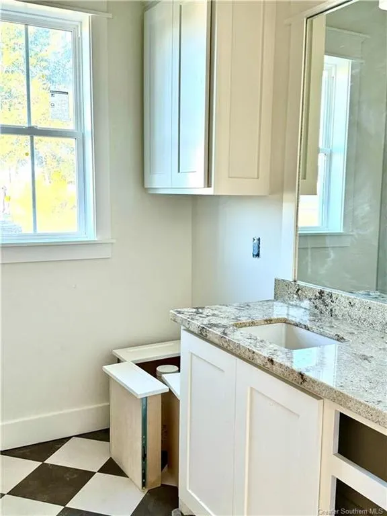
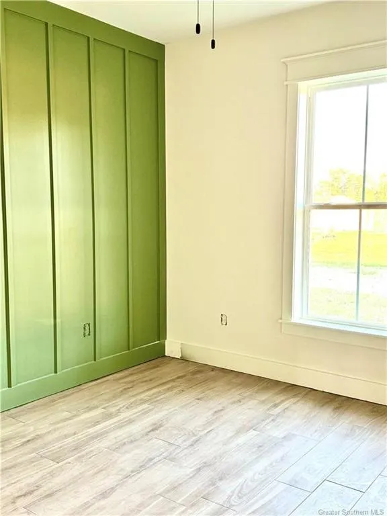
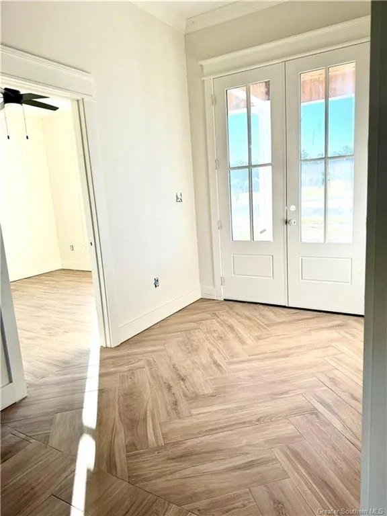
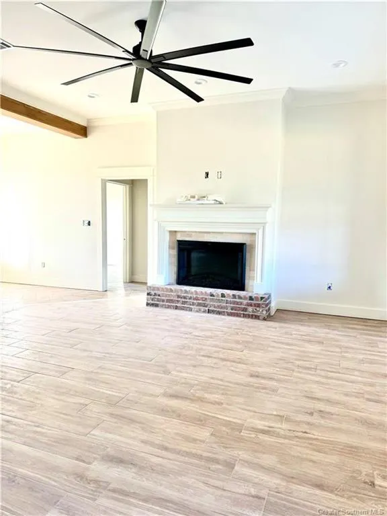
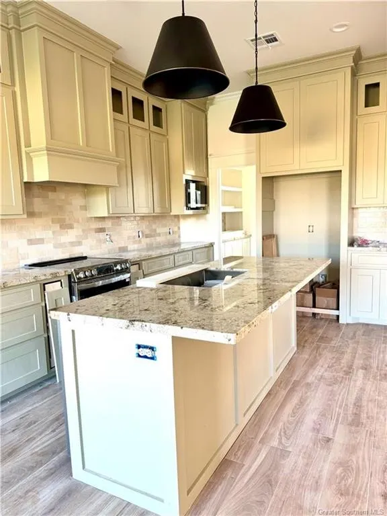
**Pictures are for marketing purposes and are of a similar home currently pending. Subject property has not broken ground yet. Home can be built on lot of Purchaser's choosing. **Custom new construction homes are a rare find these days in Moss Bluff. Very few builders have been building in our post-hurricane/2020 market. But that's changing! Featuring 4 bedrooms/2 baths with just shy of 2000 square feet of living area and nearly 2700 total, this home is one of many plans that could be built on one of several lots in the restricted The Sutherland's Subdivision. With a split layout, open floor plan, lots of planned built-ins and a large back patio, this is an awesome plan built by a quality local Builder. There is absolutely no wasted space in this home and a ton of storage makes it even sweeter. The large walk-in pantry is a bonus while the laundry room, drop area and half bath are located near the interior garage door. With an acceptable contract by year's end, this beauty can be complete to move in early summer 2025. It will feature a mixture of timeless style with trendy pops here and there, custom woodwork on walls and exposed beams. With a negotiated purchase agreement prior to the finishes being chosen and ordered by the Builder's design team, the Purchaser may be allowed to choose colors, flooring, countertops and fixtures. This property lies in flood zone X where flood insurance is typically not required by lenders. Call today to have a copy of the floor plan, plat and subdivision restrictions sent your way.
| Elementary School | Middle School | High School |
|---|---|---|
| Moss Bluff Elementary School | Moss Bluff Middle School | Sam Houston High School |
| Price History | |
|---|---|
| 5/2/2026 | Listed $385,000 |
General Features
| Sewer | Other |
|---|---|
| Heating | Central,High Efficiency |
| Cooling | Central Air,Ceiling Fan(s),High Efficiency |
| Utilities | Electricity Connected,Sewer Connected,Water Connected |
| Roof | Shingle |
| Appliances | Dishwasher,High Efficiency Water Heater,Oven,Range,Range Hood |
| HOA Fee | 137.5 |
| Garage Spaces | 2 |
| Patio/Porch Features | Concrete,Covered,Patio |
| Architectural Style | Traditional |
| Pool Features | None |
| Security Features | Carbon Monoxide Detector(s),Smoke Detector(s) |
| Construction Materials | Brick |
| Year Built | 2024 |
| View | Neighborhood |
| Stories Count | 1 |
| Levels | One |
| Property Subtype | Single Family Residence |
| Parcel Number | 00031151E |
| Community Features | Street Lights,Sidewalks |
| Assoc Fee Paid Per | Semi-Annually |
| County | Calcasieu |
| New Construction | true |
| Property Type | Residential |
| HOA | true |
| Attached Garage | true |
| Subdivision Name | Sutherlands Ph I |
| Garage Y/N | true |
| Building Features | Appliances |
| Full Baths | 2 |
| Status | Active |
| Directions | From Sutherland, Turn east onto Blackwater Way |
| High School | Sam Houston |
| City | Moss Bluff |
| Disclosures | Home Warranty |
| High School District | Calcasieu Parish |
| MLS Area | Other |
| Lot Size Units | Acres |
| Lot Size Square Feet | 0.21 |
| Spa Features | None |
| Elementary School | Moss Bluff |
| Property Attached Y/N | false |
| Land Lease Y/N | false |
| Middle/Junior High School | Moss Bluff |
| Property Condition | New Construction |
| Additional Parcels Y/N | false |
| Lease Considered Y/N | false |
| Structure Type | House |
| Builder Name | Lake Area Construction |
| Standard Status | Active |
| Year Built Source | Builder |
| Tax Lot | 18 |
| Virtual Tour | https://www.propertypanorama.com/instaview-tour/gsmls/SWL24006352 |
| Property Sub Type Additional | Single Family Residence |
| PostalCity | Moss Bluff |
| Legal Description | LOT 18 THE SUTHERLANDS SUBDIVISION PHASE I |
| Assoc/CIC | None |
Interior Features
| Interior Amenities | Built-in Features,Bathtub,Tray Ceiling(s),Ceiling Fan(s),Closet,Crown Molding,Dual Sinks,Granite Counters,Kitchen Island,Kitchen/Family Room Combo,Pantry,Pull Down Attic Stairs,Recessed Lighting,Separate Shower,Tub Shower,Walk-In Shower |
|---|---|
| Fireplace Features | None |
| Total Stories | 1 |
| Common Walls | No Common Walls |
| Air Conditioning Y/N | true |
| Heating Y/N | true |
| Fireplace Y/N | false |
| Laundry Features | Inside |
| Total Bedrooms | 4 |
| Main Level Bedrooms | 4 |
| Main Level Bathrooms | 2 |
| Below Grade Finished Area Unit Type | Square Feet |
| LivingAreaSource | Estimated |
| Total Baths | 2 |
Exterior Features
| Fencing | None |
|---|---|
| Parking Features | Garage |
| Lot Features | Outside City Limits,Rectangular Lot |
| Water Source | Public |
| Lot Size Area | 0.21 |
| Foundation Details | Slab |
| Spa | false |
| Building Area Total | 2678 |
| Lot Dimensions | 97.4x114.8x55.8x113.6 |
| Lot Size Acres | 0.21 |
| Road Surface Type | Maintained,Paved |
| Waterfront Y/N | false |
| Road Frontage Type | City Street |
| LotDimensionsSource | See Remarks |
Amenities
- Foreclosure
- Views
- Short Sale
- New Construction
- Adult 55+
- Lease To Own
- No HOA Fees
- Furnished
- Primary On Main
- Air Conditioning
- Seller Finance
- Green
- Fixer Upper
- Horse
- Golf
- Fireplace
- Deck
- Garage
- Basement
- Pool
Property vs Single Family Average in 70611
Price
Year Built
 Greater Fort Polk Area Realtors® All information deemed reliable but not guaranteed. All properties are subject to prior sale, change or withdrawal. Neither listing broker(s) or information provider(s) shall be responsible for any typographical errors, misinformation, misprints and shall be held totally harmless. Listing(s) information is provided for consumer's personal, non-commercial use and may not be used for any purpose other than to identify prospective properties consumers may be interested
 All information deemed reliable but not guaranteed. All properties are subject to prior sale, change or withdrawal. Neither listing broker(s) or information provider(s) shall be responsible for any typographical errors, misinformation, misprints and shall be held totally harmless. Listing(s) information is provided for consumer's personal, non-commercial use and may not be used for any purpose other than to identify prospective properties consumers may be interested in purchasing. The data relating
